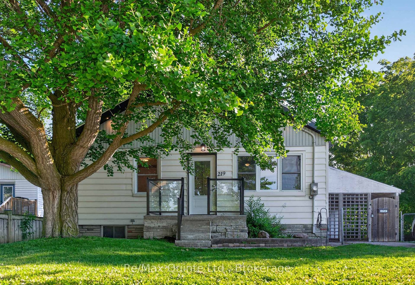
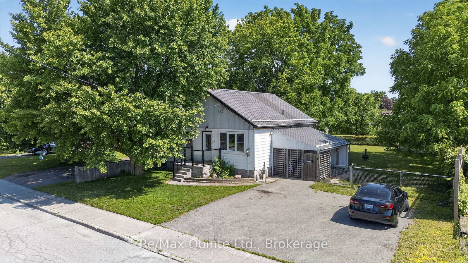
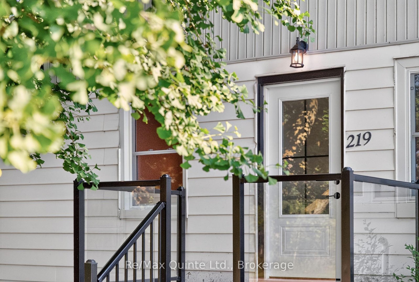
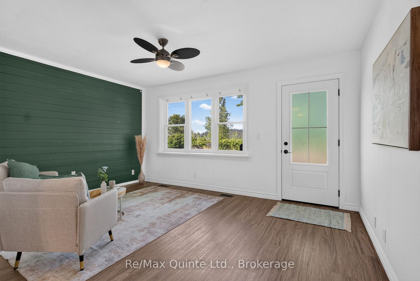
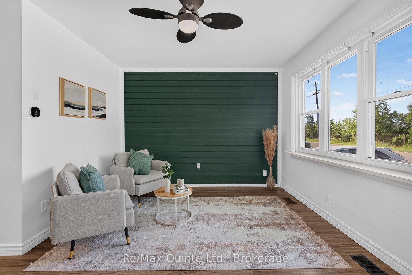
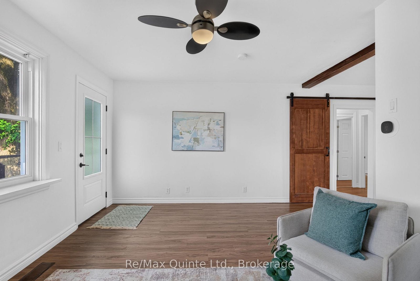
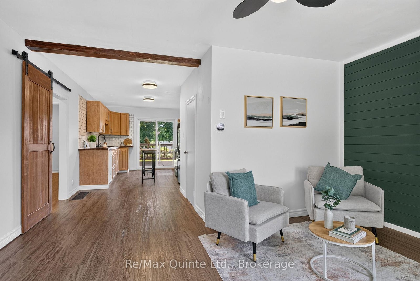
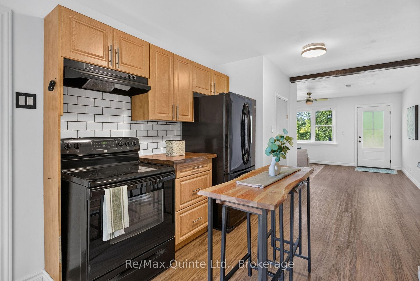
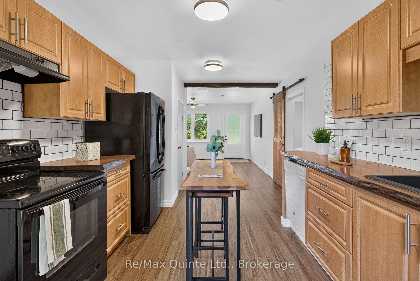
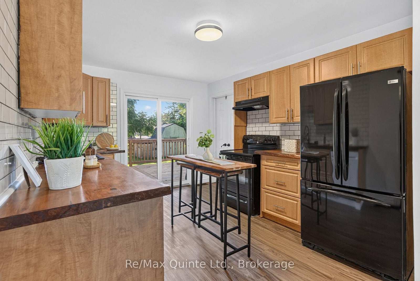
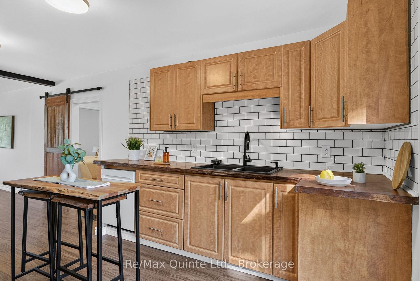
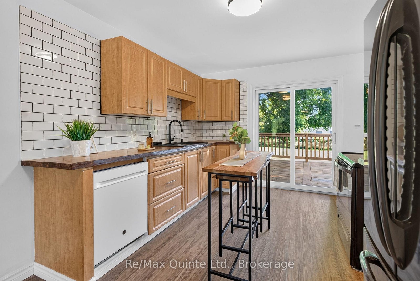
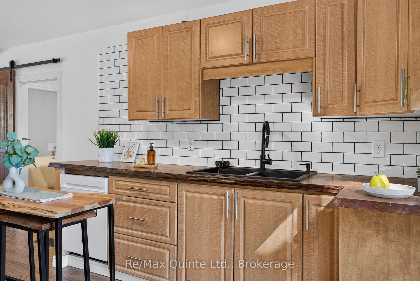
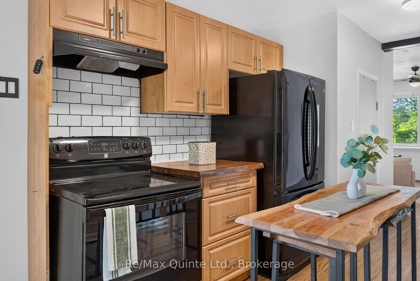
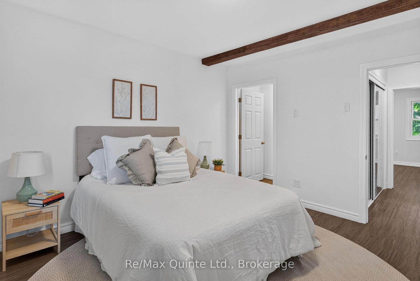
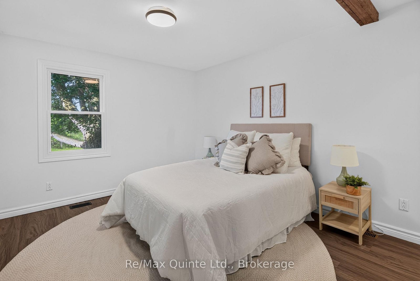
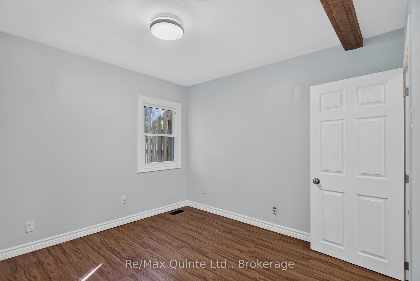
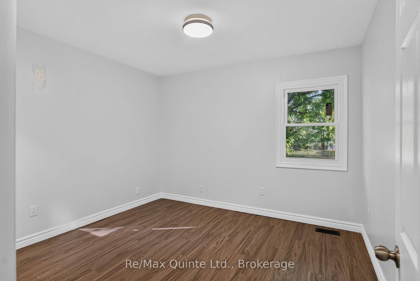
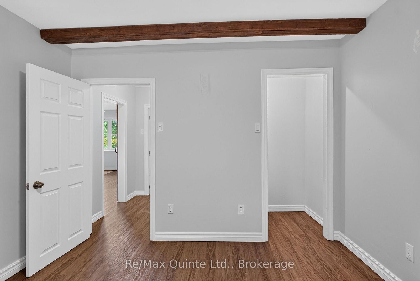
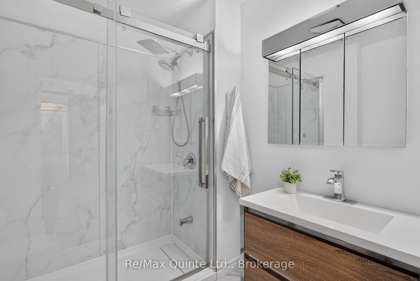
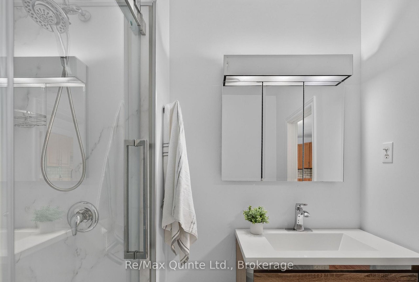
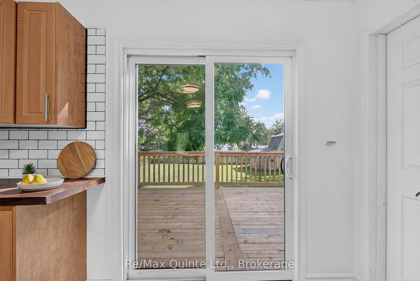
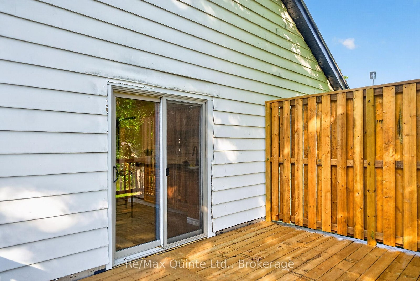
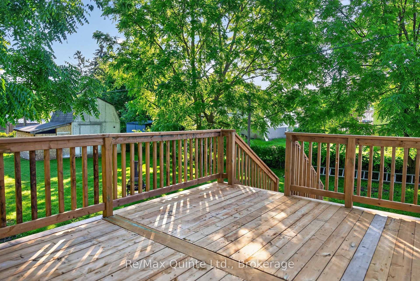
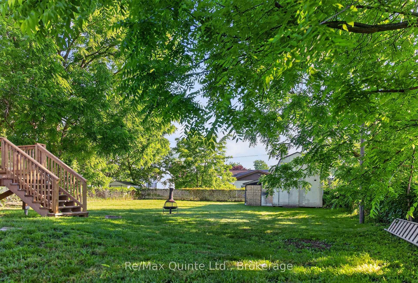
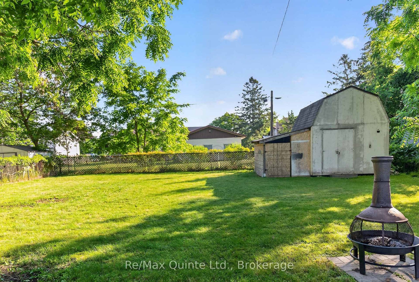
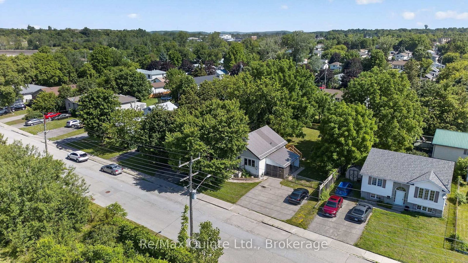
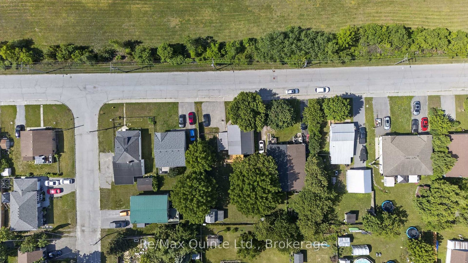
Cute and cozy 2-bedroom home in the heart of Quinte West, featuring numerous updates that make it an affordable opportunity for first-time buyers, downsizers, or investors. The plumbing and basement electrical have been updated with a 200-amp breaker panel, along with the eavestroughs, soffit, fascia, and four new vinyl windows. This home is economical to heat and cool, thanks to insulated basement walls and flooring (R22), as well as a newer forced-air natural gas furnace and central air conditioning, both installed in 2023. The kitchen showcases beautiful live-edge maple countertops and a matching backsplash. The partially finished basement offers the potential to add an additional bedroom, recreation room, or other functional living space. The front of the home features new front and patio doors, while the recently built deck is the perfect place to relax, entertain, or enjoy summer barbecues overlooking the oversized backyard.
Address
219 Marmora Street
List Price
$399,900
MLS® Status
New
Property Type
Residential Freehold
Type of Dwelling
Detached
Style of Home
Bungalow
Transaction Type
Sale
Area
Quinte West
Sub-Area
Trenton Ward
Region
Hastings
Bedrooms
2
Bedrooms (Total)
2
Rooms Above Grade
6
Rooms Below Grade
1
Bathrooms
1
Floor Area
700-1100 Sq. Ft.
Lot Size Source
MPAC
Lot Depth
127
Lot Size Range (Acres)
.50 - 1.99
Lot Size Units
Feet
Lot Width
66
Parcel Number
403950018
Parcel of Tied Land
No
Occupant Type
Vacant
Cross Street
Hannah Street
Approx. Age
51 - 99 Years
MLS® Number
X13504378
Listing Brokerage
Re/Max Quinte Ltd.
Basement Area
Partially Finished
Postal Code
K8V 2J8
Posession Details
Flexible
Parking
Private Triple
Parking Places (Total)
4
Parking Spaces
4
Tax Amount
$2,471.77
Tax Year
2026
Site Influences
Deck, School, School Bus Route
Exterior Features
Deck
Interior Features
In-Law Capability, Water Heater Owned
Property Features
School, School Bus Route
Cable
Yes
Central Vacuum
No
Family Room
No
Hydro
Yes
Elevator
No
Ensuite Laundry
No
Special Designation
Unknown
Standard Status
Active
Senior Community
No
Board Or Association
Central Lakes Association of REALTORS
Heat Source
Gas
Heat Type
Forced Air
Cooling Features
Central Air
Construction Materials
Vinyl Siding, Other
UFFI
No
Direction Faces
East
Fireplace
No
Foundation Details
Concrete Block
Garage
No
Garage Type
Carport
Kitchens Total
1
Kitchens Above Grade
1
Other Structures
Fence - Partial, Shed
Pool Features
None
Roof
Metal
Tax Legal Description
LT 291-292 PL 480 MURRAY; QUINTE WEST; COUNTY OF HASTINGS
Security Features
None
Waterfront
No
Waterfront
None
Sewer
Sewer
Login To View 19 Additional Details On 219 Marmora Street
Get instant access to more information with a free account.
Already have an account? Login
Rooms
| Floor | Type | Dimensions | Features |
|---|---|---|---|
| Main | Living Room | 3.29 x 4.58 | |
| Main | Kitchen | 3.79 x 3.15 | |
| Main | Primary Bedroom | 3.91 x 3.36 | |
| Main | Bedroom 2 | 3.19 x 3.35 | |
| Main | Bathroom | 2.04 x 2.15 | |
| Basement | Utility Room | 8.87 x 7.52 |