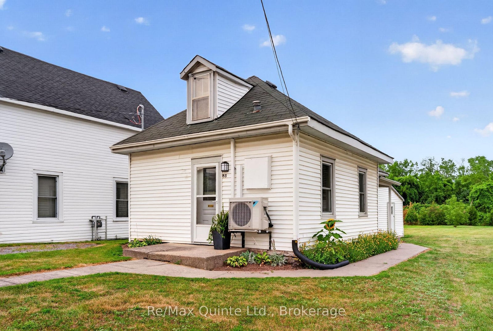
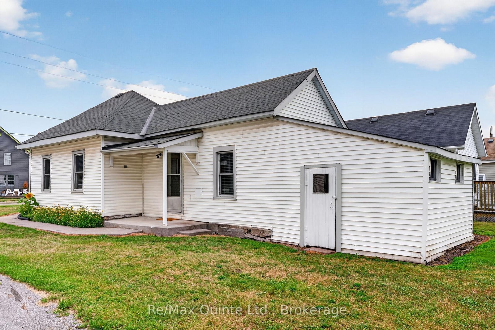
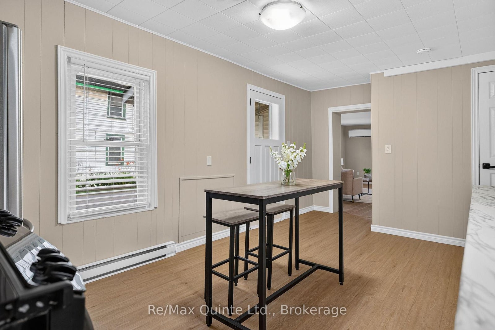
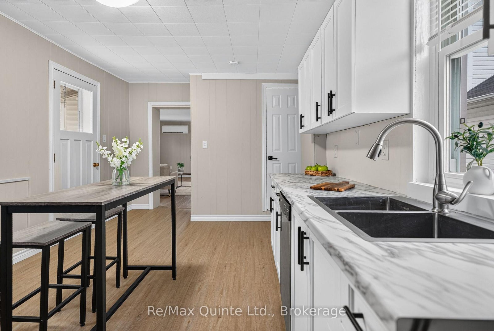
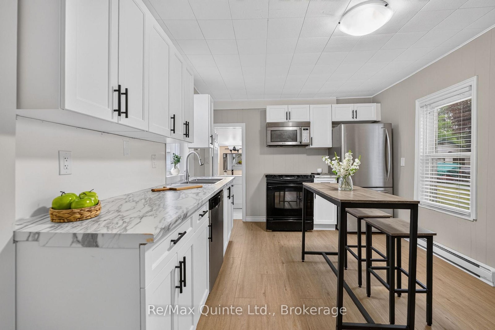
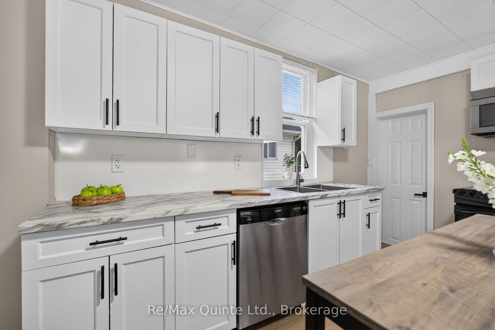
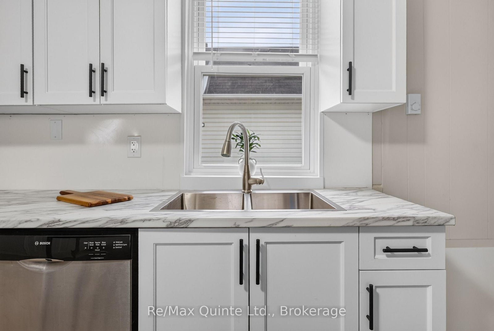
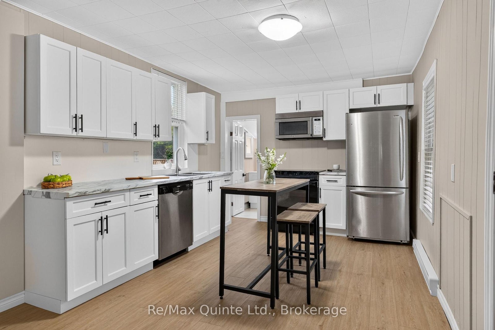
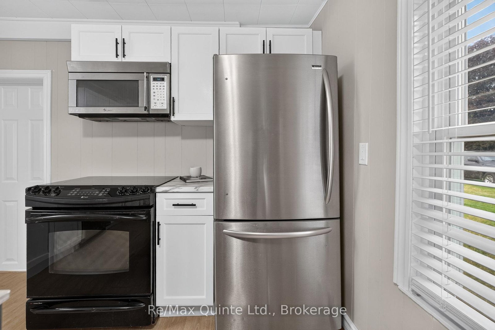
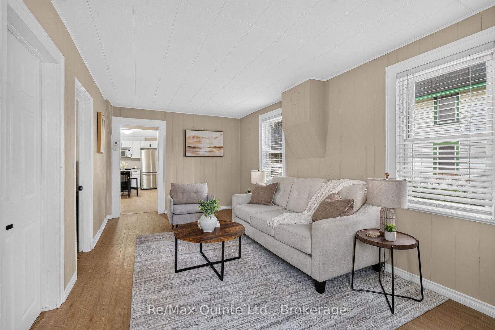
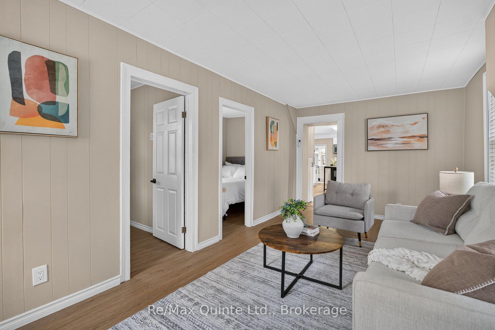
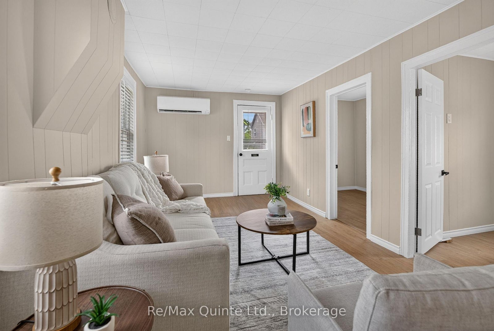
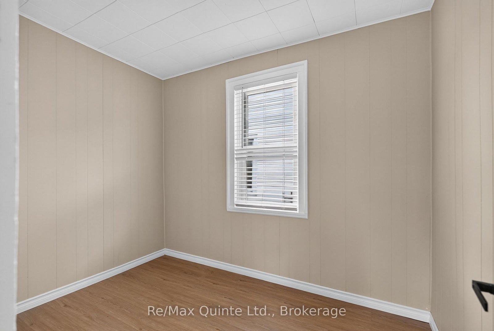
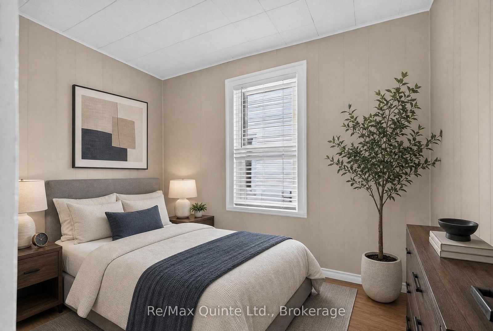
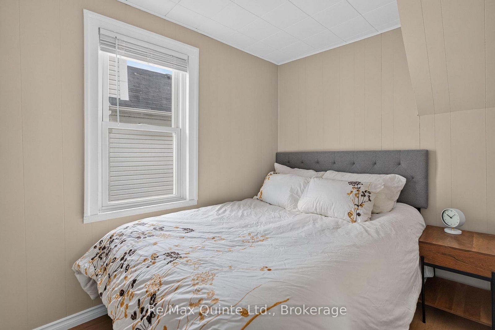
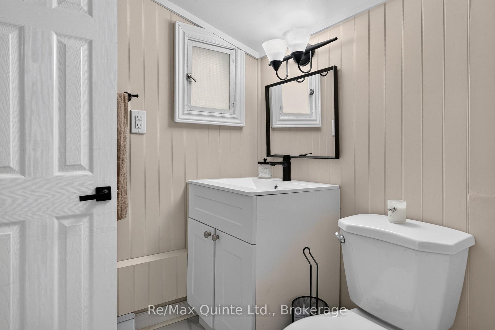
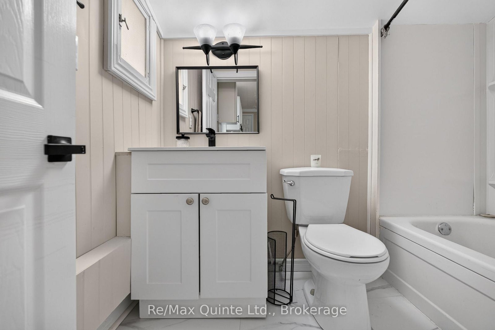
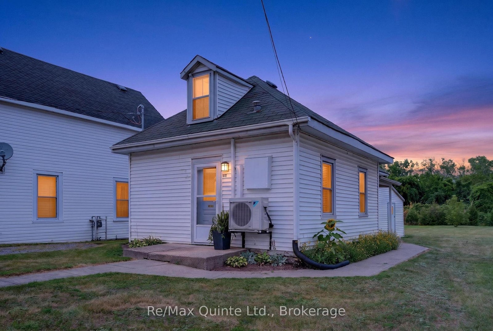
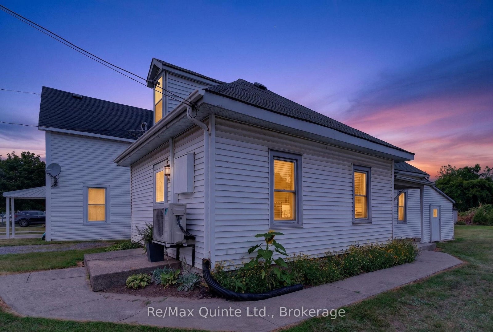
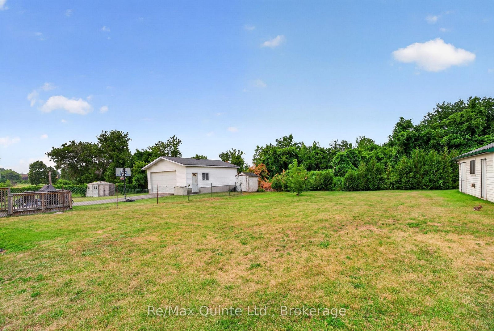
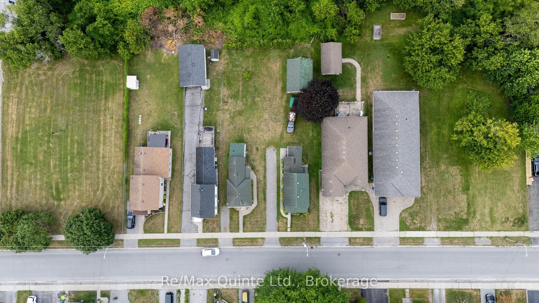
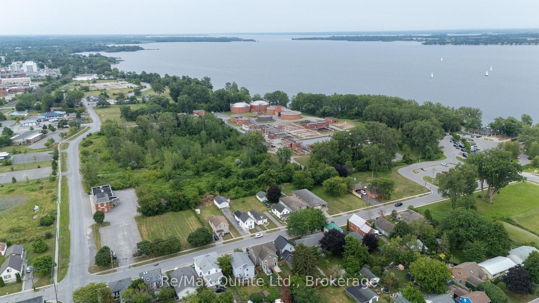
Cute as a Button! Nestled in one of Belleville's most desirable neighbourhood's, this charming 2-bedroom home has been renovated and is move-in ready. The bright, eat-in kitchen features gorgeous new white cabinetry, stylish countertops, and stainless steel appliances. Both bedrooms and the cozy 4-piece bathroom have been beautifully updated, and new flooring throughout adds a fresh, modern feel to every room. Enjoy year-round comfort with an energy-efficient heat pump providing both heating and cooling, making this home economical to maintain. Perfect for downsizers, first-time buyers, or anyone looking for low-maintenance living without sacrificing outdoor space. Additional features include a walk-up attic offering excellent storage potential, plus a separate storage room at the rear of the home for all your seasonal items and gardening equipment. Waterfront walking trails, a marina, and a boat launch are all just a short walk away!
Address
55 George Street
List Price
$329,900
MLS® Status
New
Property Type
Residential Freehold
Type of Dwelling
Detached
Style of Home
Bungalow
Transaction Type
Sale
Area
Belleville
Sub-Area
Belleville Ward
Region
Hastings
Bedrooms
2
Bedrooms (Total)
2
Rooms Above Grade
6
Bathrooms
1
Floor Area
< 700 Sq. Ft.
Lot Size Source
MPAC
Lot Depth
160
Lot Size Range (Acres)
< .50
Lot Size Units
Feet
Lot Width
41.72
Parcel Number
404770288
Parcel of Tied Land
No
Occupant Type
Vacant
Cross Street
St. Paul and Harbour Drive
Approx. Age
100+ Years
MLS® Number
X13621796
Listing Brokerage
Re/Max Quinte Ltd.
Basement Area
None
Postal Code
K8N 3G7
Posession Details
Immediate
Parking
Private, Front Yard Parking
Parking Places (Total)
1
Parking Spaces
1
Tax Amount
$2,740.92
Tax Year
2026
Site Influences
Marina, Porch, Public Transit, School, School Bus Route, Waterfront
Exterior Features
Porch
Interior Features
Primary Bedroom - Main Floor
Property Features
Marina, School, School Bus Route, Waterfront, Public Transit
Cable
Available
Central Vacuum
No
Family Room
No
Hydro
Yes
Elevator
No
Ensuite Laundry
No
Special Designation
Unknown
Standard Status
Active
Senior Community
No
Board Or Association
Central Lakes Association of REALTORS
Heat Source
Electric
Heat Type
Baseboard
Cooling Features
Other
Construction Materials
Vinyl Siding
Direction Faces
East
Fireplace
No
Foundation Details
Stone
Garage
No
Garage Type
None
Kitchens Total
1
Kitchens Above Grade
1
Other Structures
Workshop
Pool Features
None
Roof
Asphalt Shingle
Tax Legal Description
PART LOT 17 E/S MARIA ST (AKA GEORGE ST) PLAN 24 THURLOW PART 1, 21R25533 CITY OF BELLEVILLE
Topography
Level, Open Space
Waterfront
No
Waterfront
None
Sewer
Sewer
Login To View 19 Additional Details On 55 George Street
Get instant access to more information with a free account.
Already have an account? Login
Rooms
| Floor | Type | Dimensions | Features |
|---|---|---|---|
| Main | Living Room | 3 x 5.85 Meters | |
| Main | Primary Bedroom | 2.02 x 3.06 Meters | |
| Main | Bedroom 2 | 2.02 x 3.06 Meters | |
| Main | Kitchen | 3.16 x 5.57 Meters | |
| Main | Bathroom | 2.17 x 1.53 Meters | 4 Pc Bath |
| Main | Utility Room | 3.46 x 2.67 Meters | |
| Second | Other | 5.35 x 3.72 Meters |