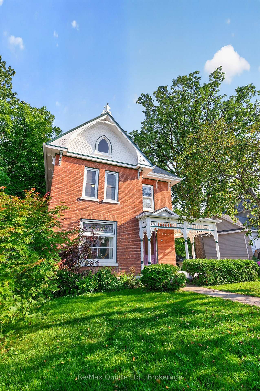
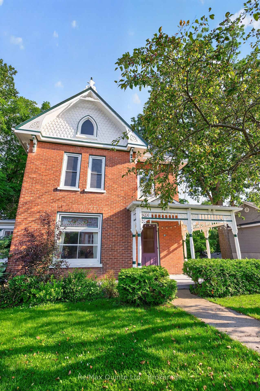
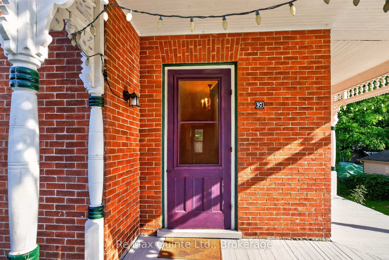
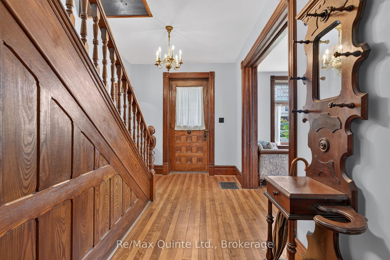
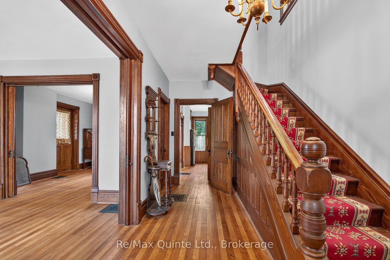
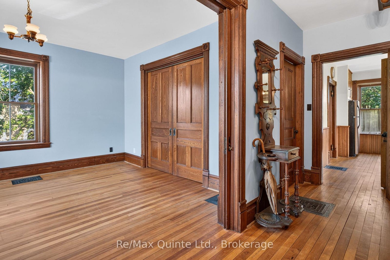
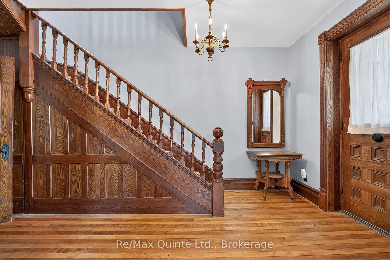
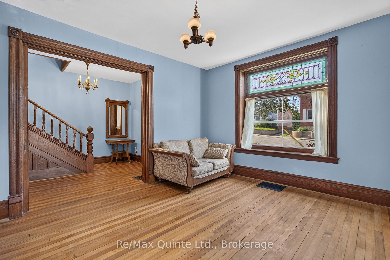
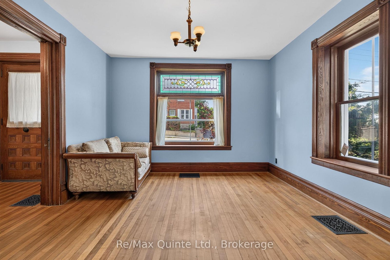
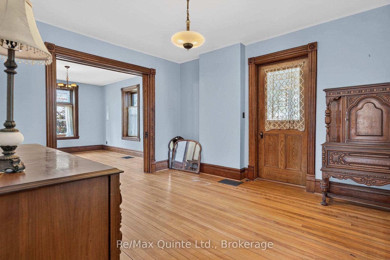
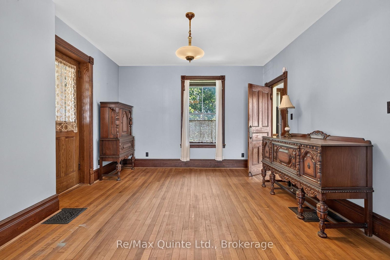
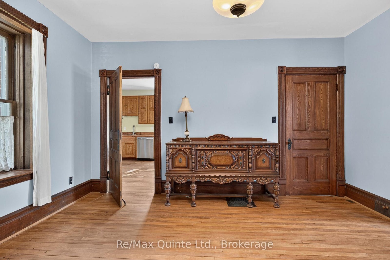
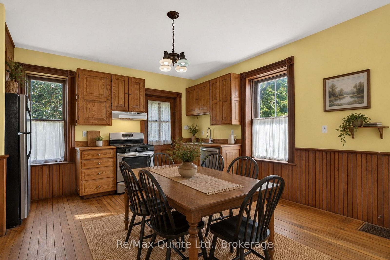
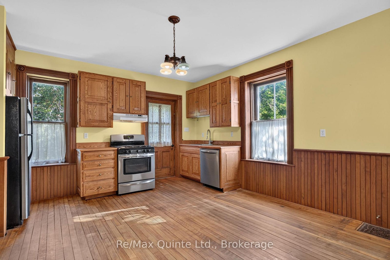
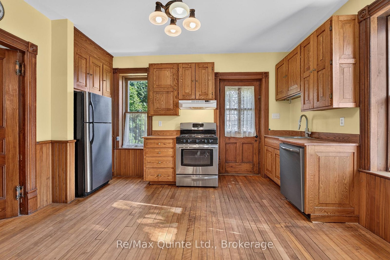
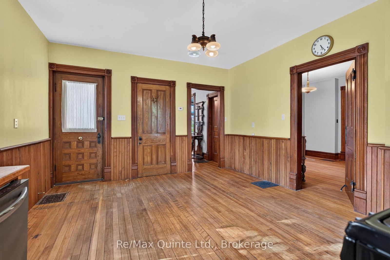
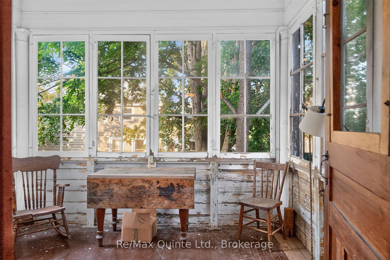
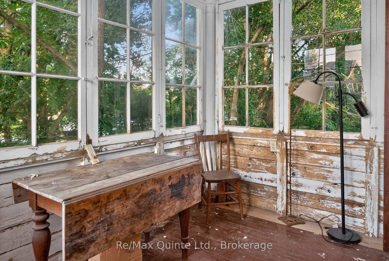
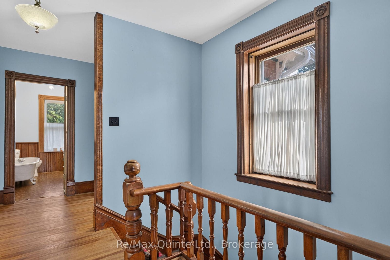
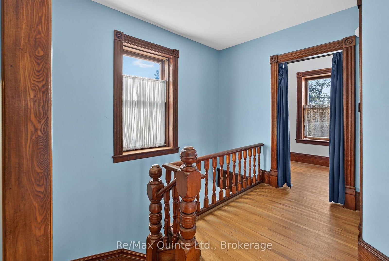
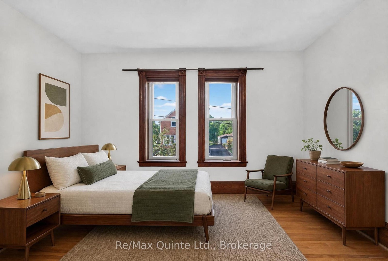
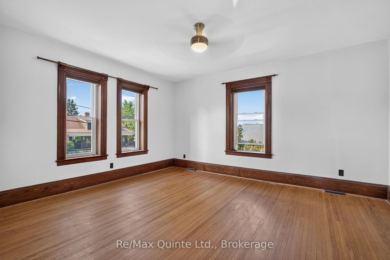
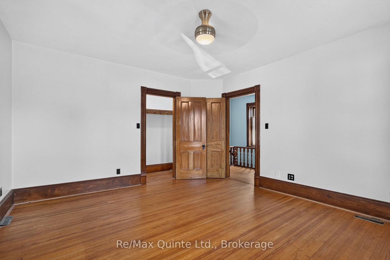
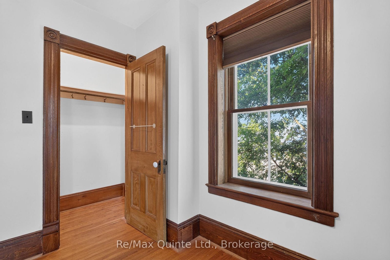
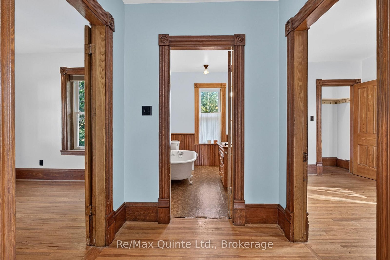
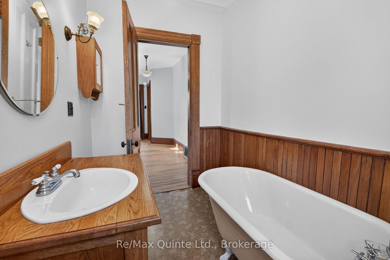
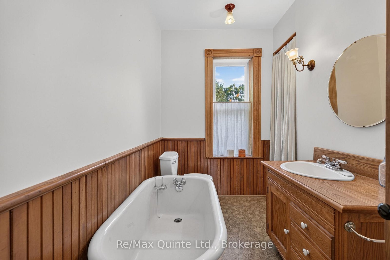
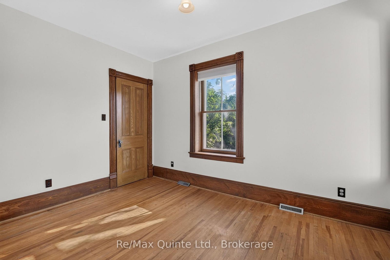
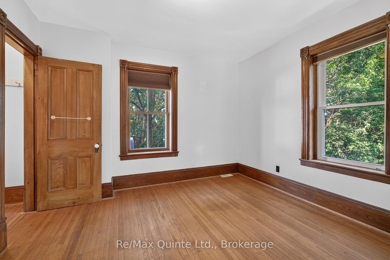
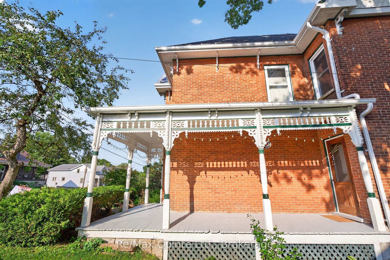
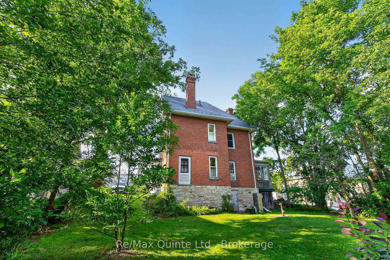
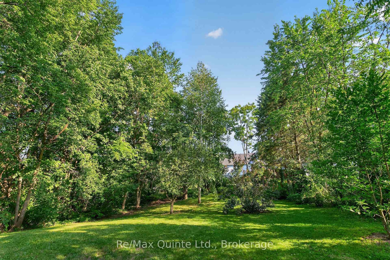
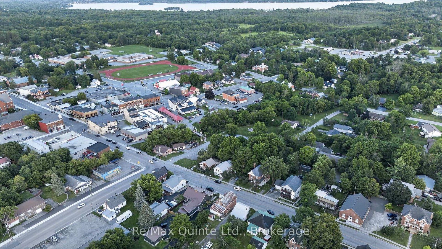
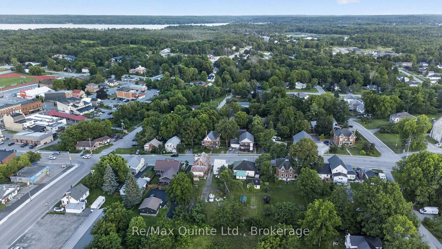
Timeless charm meets modern peace of mind in this beautifully maintained all-brick century home in the heart of Madoc. Featuring hardwood floors throughout, stunning original wood trim, baseboards, and staircase, this home showcases exceptional craftsmanship. The main floor offers a spacious eat-in kitchen with access to the backyard, bright living and dining rooms, and a seasonal sunroom. Upstairs features three bedrooms, a 3-piece bath with a shower rough-in, and a cozy study. The partially finished basement includes a 3-piece bathroom, laundry area, ample storage, and a walkout. Relax on the wrap-around porch or enjoy the deep, private backyard. Located on full municipal services and within walking distance to downtown shops, cafés, and restaurants. Updated drywall, insulation, and wiring provide modern comfort while preserving the character of this classic century home.
Address
97 St Lawrence Street W
List Price
$479,900
MLS® Status
New
Property Type
Residential Freehold
Type of Dwelling
Detached
Style of Home
2-Storey
Transaction Type
Sale
Area
Centre Hastings
Region
Hastings
Bedrooms
3
Bedrooms (Total)
3
Rooms Above Grade
10
Rooms Below Grade
4
Bathrooms
2
Floor Area
1500-2000 Sq. Ft.
Lot Size Source
GeoWarehouse
Lot Depth
166.99
Lot Shape
Rectangular
Lot Size Range (Acres)
< .50
Lot Size Units
Feet
Lot Width
67.92
Parcel Number
401900088
Parcel of Tied Land
No
Occupant Type
Vacant
Cross Street
Champlain and St Peters Street South
MLS® Number
X13650030
Listing Brokerage
Re/Max Quinte Ltd.
Basement Area
Partially Finished, Walk-Out, Development Potential
Postal Code
K0K 2K0
Posession Details
Flexible
Parking
Private
Parking Places (Total)
2
Parking Spaces
2
Tax Amount
$2,550.00
Tax Year
2025
Site Influences
Lake/Pond, Landscaped, Place Of Worship, Porch, Rec./Commun.Centre, School, School Bus Route, Wooded/Treed
Exterior Features
Porch, Landscaped
Interior Features
Carpet Free
Property Features
School, Rec./Commun.Centre, Place Of Worship, Lake/Pond, School Bus Route, Wooded/Treed
Cable
Available
Central Vacuum
No
Family Room
Yes
Hydro
Yes
Ensuite Laundry
No
Special Designation
Unknown
Standard Status
Active
Board Or Association
Central Lakes Association of REALTORS
Heat Source
Gas
Heat Type
Forced Air
Cooling Features
None
Construction Materials
Brick
Direction Faces
South
Fireplace
No
Foundation Details
Stone
Garage
No
Garage Type
None
Kitchens Total
1
Kitchens Above Grade
1
Pool Features
None
Roof
Metal
Tax Legal Description
LT 7 S/S COOPER ST PL 13 MADOC; CENTRE HASTINGS ; COUNTY OF HASTINGS
Waterfront
No
Sewer
Sewer
Login To View 16 Additional Details On 97 St Lawrence Street W
Get instant access to more information with a free account.
Already have an account? Login
Rooms
| Floor | Type | Dimensions | Features |
|---|---|---|---|
| Main | Foyer | 2.53 x 4.9 Meters | |
| Main | Living Room | 3.77 x 4.48 Meters | |
| Main | Dining Room | 3.86 x 4.48 Meters | |
| Main | Kitchen | 4.5 x 4.72 Meters | |
| Main | Sunroom | 2.93 x 3.33 Meters | |
| Second | Primary Bedroom | 4.1 x 4.61 Meters | |
| Second | Bedroom 2 | 3.44 x 3.63 Meters | |
| Second | Bedroom 3 | 2.73 x 3.85 Meters | |
| Second | Den | 2.31 x 1.92 Meters | |
| Second | Bathroom | 2.69 x 2.9 Meters | 4 Pc Bath |
| Basement | Other | 6.38 x 9.34 Meters | |
| Basement | Laundry | 1.63 x 4.22 Meters | |
| Basement | Utility Room | 1.9 x 0.97 Meters | |
| Basement | Bathroom | 1.91 x 3.14 Meters |