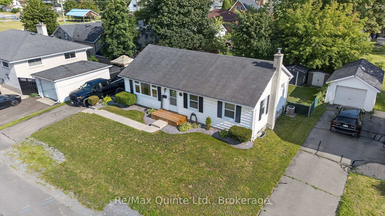
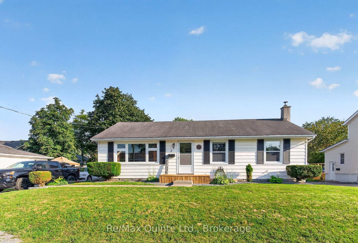
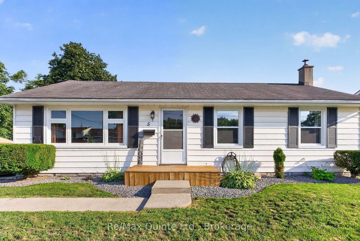
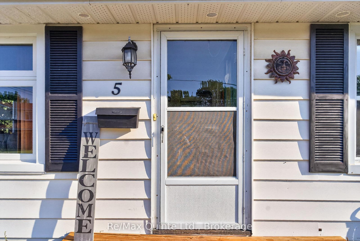
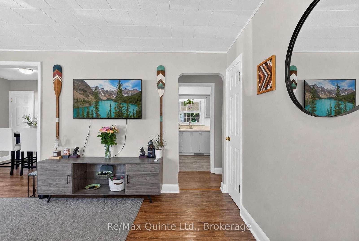
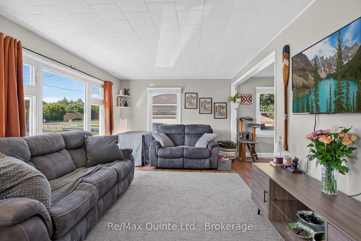
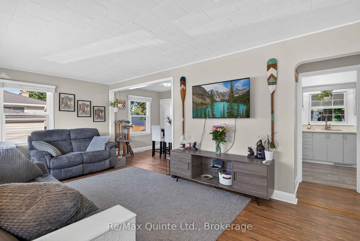
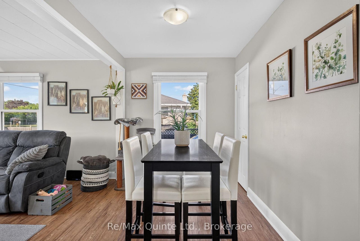
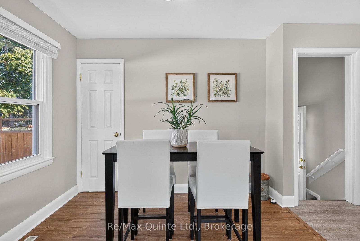
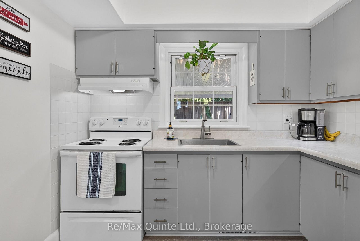
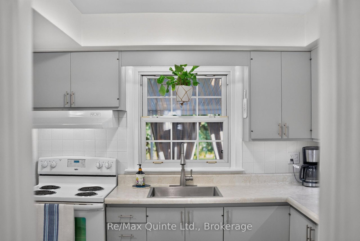
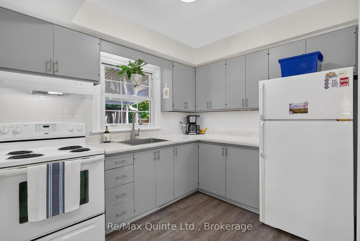
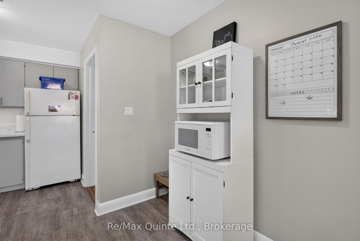
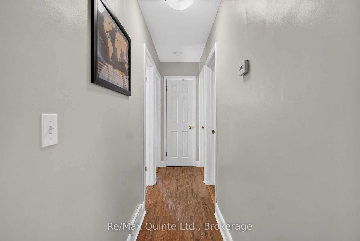
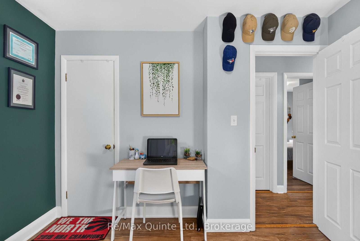
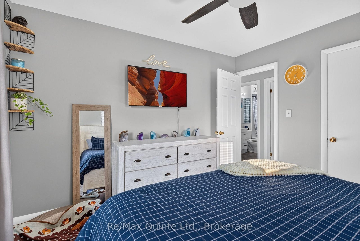
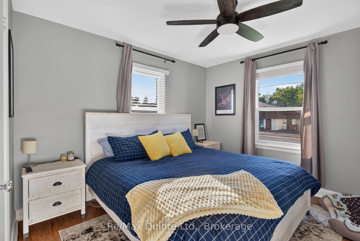
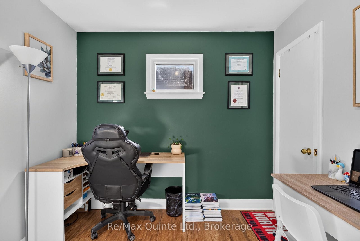
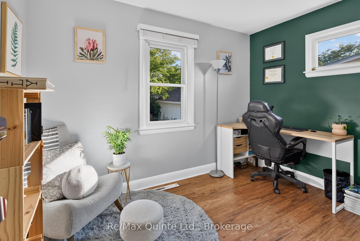
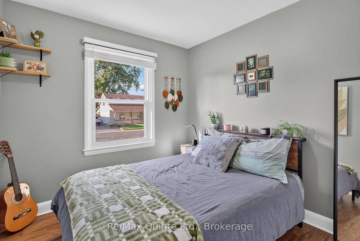
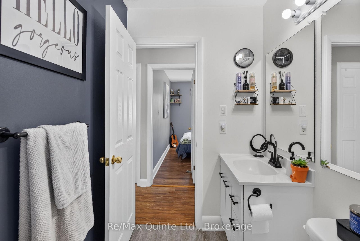
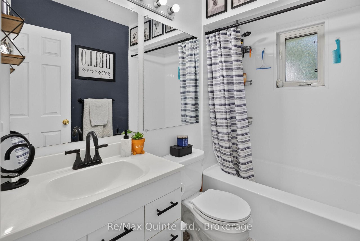
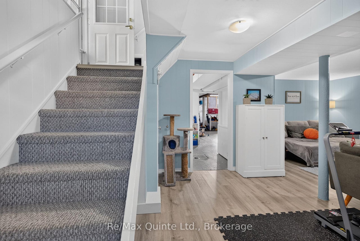
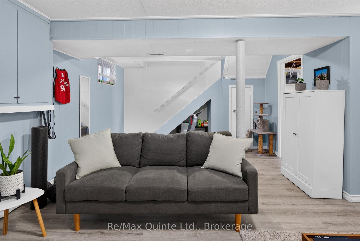
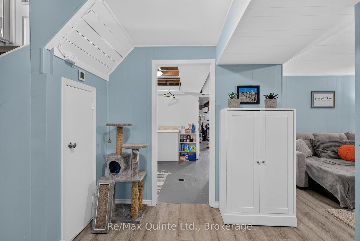
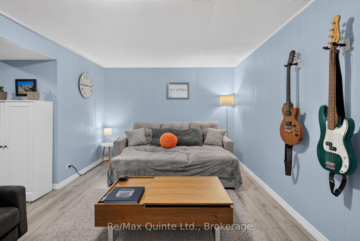
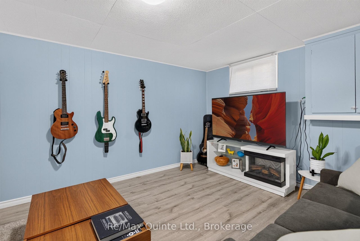
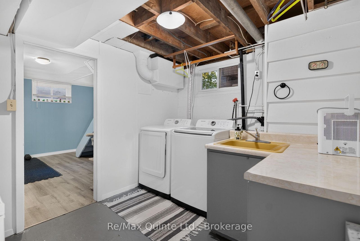
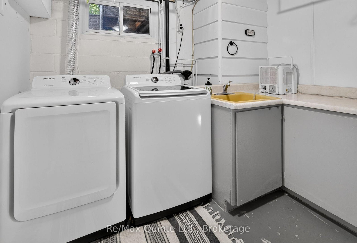
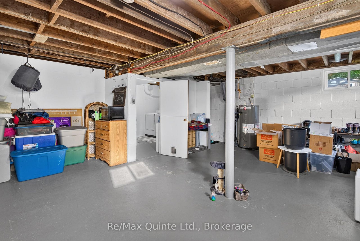
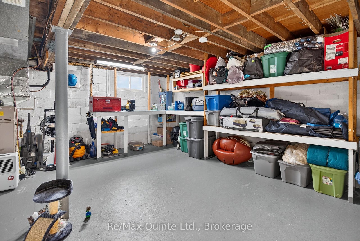
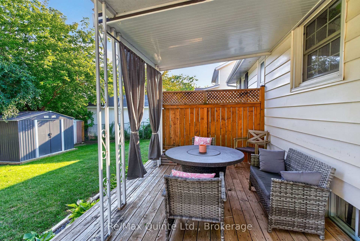
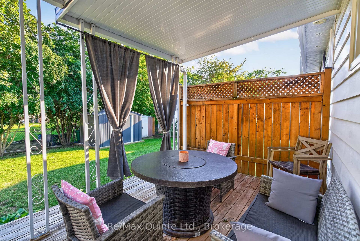
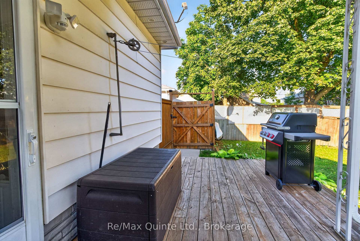
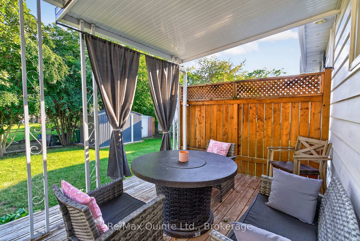
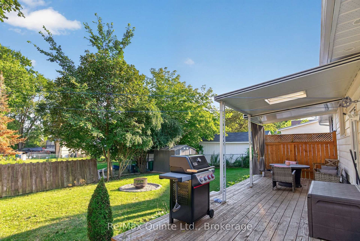
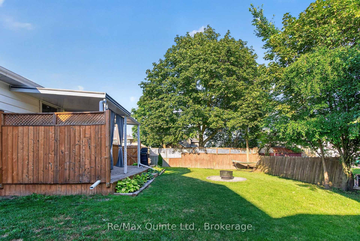
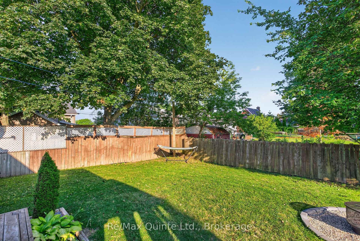
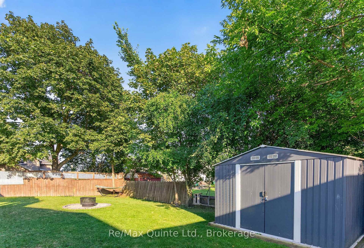
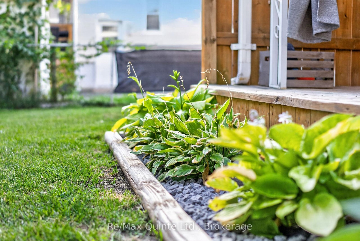
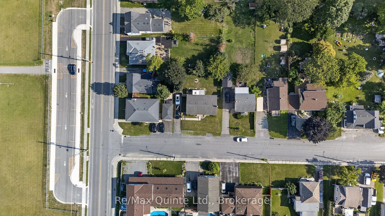
Welcome to this charming three-bedroom bungalow in Belleville's desirable West End! Situated on a quiet, family-friendly street with wonderful neighbours, this bright and inviting home is conveniently located within walking distance to groceries, shopping, schools, public transit, bike paths, walking trails and Zwick's Park. The main floor offers three bedrooms, a four-piece bathroom and an abundance of natural light from large windows, including several newer ones. Recent updates include high-end vinyl laminate flooring, new interior doors, a new kitchen sink and central air conditioning. The finished basement provides additional living space with a large recreation room, laundry room and large utility/storage area, plus a convenient one-piece bathroom, with potential to expand to a two- or three-piece bath. Step outside to enjoy the new back covered deck and privacy-fenced yard, creating a great space for relaxing, entertaining, kids and pets. Two sheds provide plenty of storage for gardening equipment, outdoor toys and bikes. With numerous recent updates, a fantastic location and a welcoming community, this move-in-ready bungalow is a wonderful opportunity for families, first-time buyers or downsizers!
Address
5 Wilkins Street
List Price
$449,900
MLS® Status
New
Property Type
Residential Freehold
Type of Dwelling
Detached
Style of Home
Bungalow
Transaction Type
Sale
Area
Belleville
Sub-Area
Belleville Ward
Region
Hastings
Bedrooms
3
Bedrooms (Total)
3
Rooms Above Grade
9
Rooms Below Grade
4
Rooms (Total)
13
Bathrooms
2
Floor Area
700-1100 Sq. Ft.
Lot Size Source
GeoWarehouse
Lot Depth
82
Lot Features
Irregular Lot
Lot Size Range (Acres)
.50 - 1.99
Lot Size Units
Feet
Lot Width
67
Parcel Number
404700064
Parcel of Tied Land
No
Occupant Type
Owner
Cross Street
Highway 2 to Sidney Street, north to Wilkins
Approx. Age
51 - 99 Years
MLS® Number
X13657472
Listing Brokerage
Re/Max Quinte Ltd.
Basement Area
Partially Finished, Full
Postal Code
K8P 1P2
Posession Details
Flexible
Parking
Private Double
Parking Places (Total)
3
Parking Spaces
3
Tax Amount
$3,072.00
Tax Year
2025
Site Influences
Deck, Fenced Yard, Porch, Public Transit, School
Exterior Features
Deck, Porch
Interior Features
Primary Bedroom - Main Floor
Property Features
Fenced Yard, Public Transit, School
Cable
Available
Central Vacuum
No
Family Room
Yes
Hydro
Yes
Elevator
No
Ensuite Laundry
No
Special Designation
Unknown
Standard Status
Active
Senior Community
No
Board Or Association
Central Lakes Association of REALTORS
Heat Source
Gas
Heat Type
Forced Air
Cooling Features
Central Air
New Construction
No
Construction Materials
Vinyl Siding
UFFI
No
Direction Faces
South
Fireplace
No
Foundation Details
Concrete Block
Garage
No
Garage Type
None
Kitchens Total
1
Kitchens Above Grade
1
Other Structures
Garden Shed, Shed
Pool Features
None
Roof
Asphalt Shingle
Tax Legal Description
Pt Lt 2 Pl 146 Thurlow as in QR619123, City of Belleville, County of Hastings
Topography
Flat
Waterfront
No
Waterfront
None
Sewer
Sewer
Login To View 19 Additional Details On 5 Wilkins Street
Get instant access to more information with a free account.
Already have an account? Login
Rooms
| Floor | Type | Dimensions | Features |
|---|---|---|---|
| Main | Foyer | 3.45 x 1.25 Meters | |
| Main | Living Room | 3.35 x 4.76 Meters | |
| Main | Dining Room | 2.26 x 2.97 Meters | |
| Main | Kitchen | 3.46 x 4.07 Meters | |
| Main | Primary Bedroom | 3.45 x 3.32 Meters | |
| Main | Bedroom 2 | 3.45 x 2.62 Meters | |
| Main | Bedroom 3 | 2.72 x 3.32 Meters | |
| Basement | Recreation | 3.13 x 5.51 Meters | |
| Basement | Laundry | 3.42 x 2.73 Meters | |
| Basement | Utility Room | 6.71 x 6.22 Meters | |
| Main | Bathroom | 2.42 x 1.53 Meters | |
| Basement | Bathroom | 0.98 x 1.2 Meters | |
| Basement | Recreation | 3.49 x 3.84 Meters |