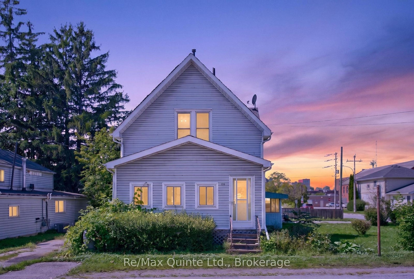
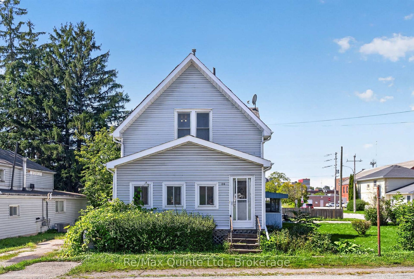
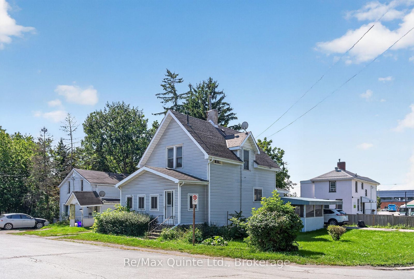
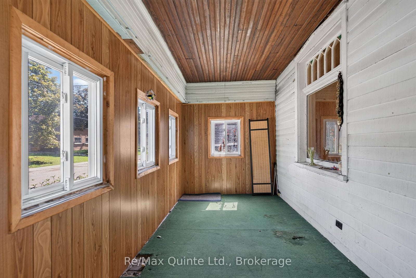
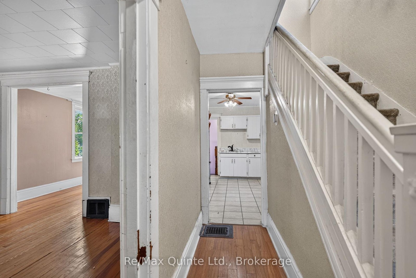
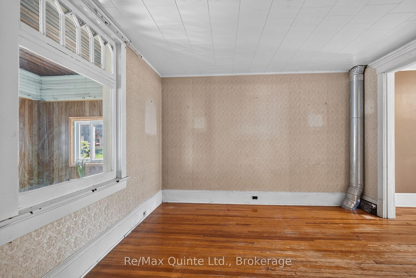
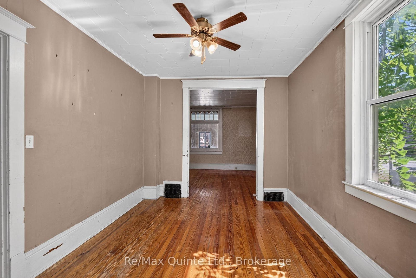
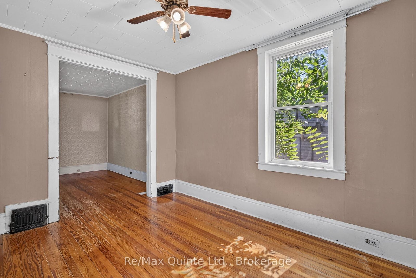
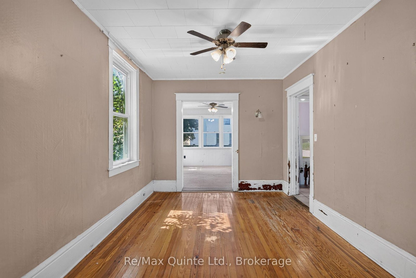
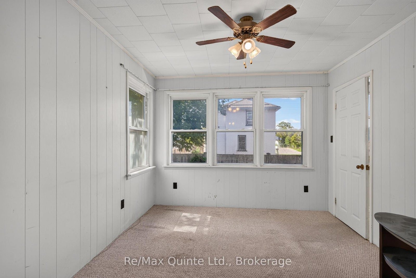
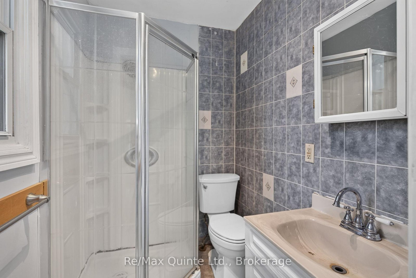
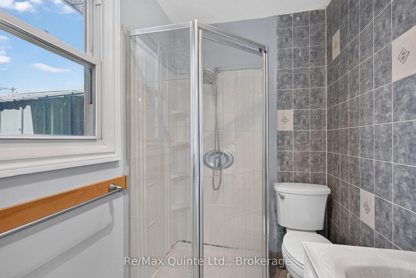
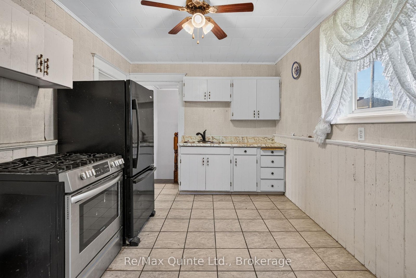
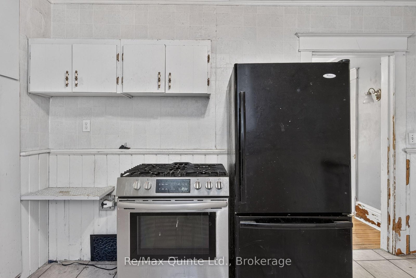
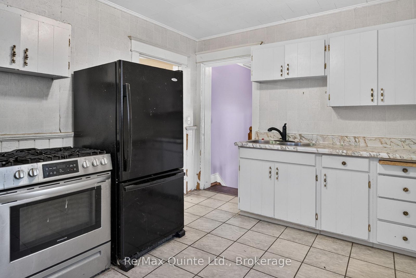
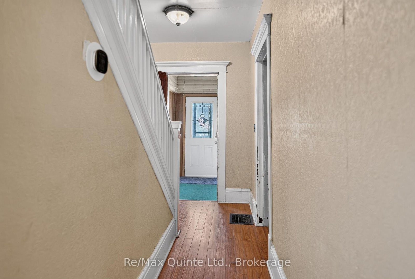
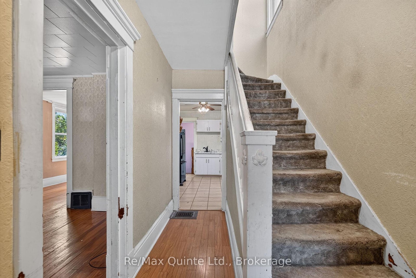
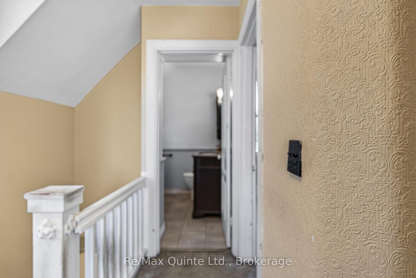
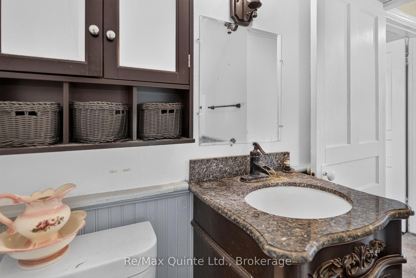
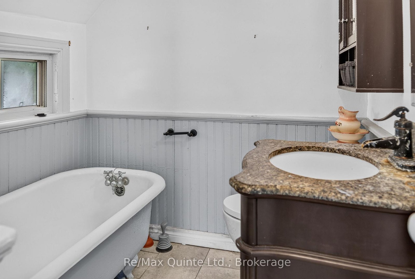
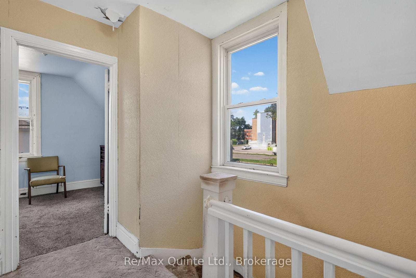
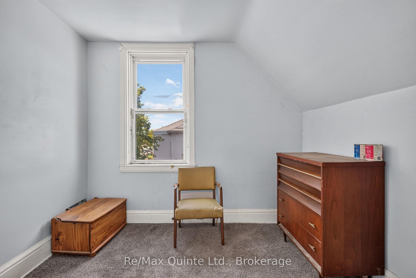
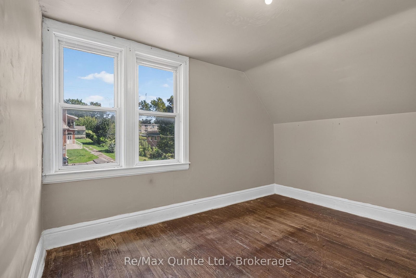
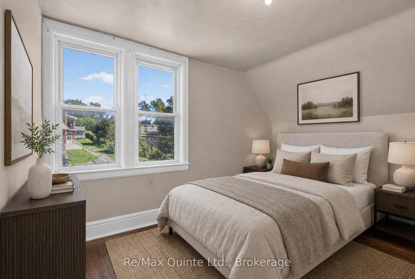
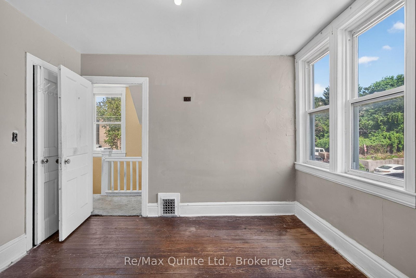
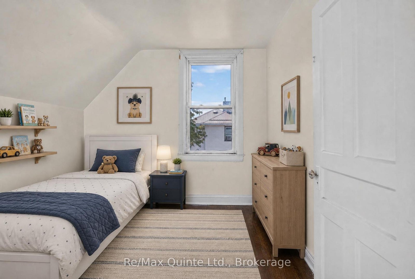
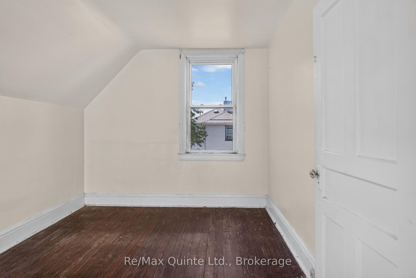
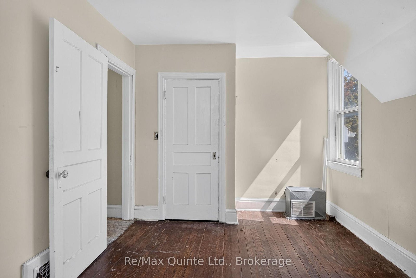
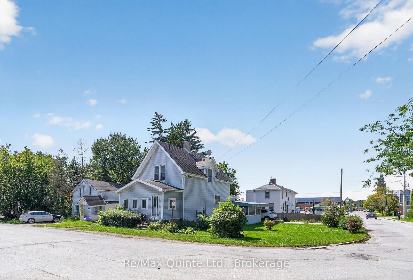
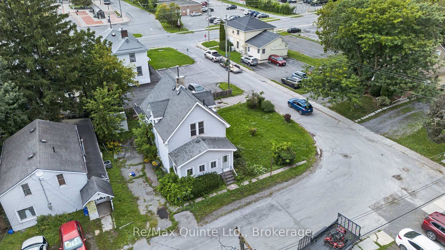
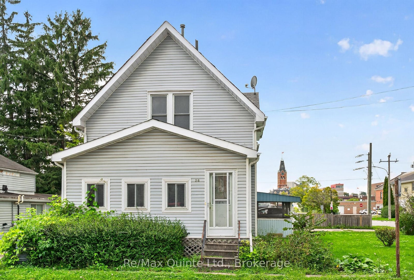
Renovation potential at a great price point! Located on a spacious corner lot, This two-storey home is filled with original character and offers an exciting opportunity for a buyer looking to blend old-world charm with fresh, modern updates. Enclosed front porch and foyer. The front living room and formal dining room showcase hardwood floors, window trim, baseboards and doors, providing a great foundation to work with. Filled with natural light, the space connects to a three-piece bathroom with a corner shower, creating potential for a convenient main-floor bedroom and ensuite setup. The kitchen is essentially a blank canvas, ready for you to create a space that suits your style. With good wall space and a separate formal dining room, there is plenty of opportunity to focus the layout on a functional working kitchen without the need for an eat-in area. Upstairs, you'll find three bedrooms. A second bathroom adds even more vintage charm with a classic clawfoot tub. Heated with a forced air furnace and central air. Outside, two driveways provide plenty of parking for multiple vehicles, family and friends. Conveniently located walking distance to downtown shopping, restaurants and public transit, this character-filled home has plenty of potential. With some updating and a little creativity, it could be cute as a button!
Address
26 Turnbull Street
List Price
$249,900
MLS® Status
New
Property Type
Residential Freehold
Type of Dwelling
Detached
Style of Home
2-Storey
Transaction Type
Sale
Area
Belleville
Sub-Area
Belleville Ward
Region
Hastings
Bedrooms
3
Bedrooms (Total)
3
Rooms Above Grade
11
Bathrooms
2
Floor Area
1100-1500 Sq. Ft.
Lot Size Source
MPAC
Lot Depth
76
Lot Shape
Square
Lot Size Range (Acres)
< .50
Lot Size Units
Feet
Lot Width
64
Parcel Number
404830038
Parcel of Tied Land
No
Occupant Type
Vacant
Cross Street
Lattimer & Church Street
Approx. Age
51 - 99 Years
MLS® Number
X13746534
Listing Brokerage
Re/Max Quinte Ltd.
Basement Area
Crawl Space, Unfinished
Postal Code
K8N 3E1
Posession Details
Immediate
Parking
Private
Parking Places (Total)
4
Parking Spaces
4
Tax Amount
$3,477.00
Tax Year
2025
Site Influences
Porch Enclosed
Exterior Features
Porch Enclosed
Interior Features
None
Cable
Yes
Central Vacuum
No
Family Room
No
Hydro
Yes
Elevator
No
Ensuite Laundry
No
Special Designation
Unknown
Standard Status
Active
Senior Community
No
Board Or Association
Central Lakes Association of REALTORS
Heat Source
Gas
Heat Type
Forced Air
Cooling Features
Central Air
Construction Materials
Vinyl Siding
Direction Faces
West
Fireplace
No
Foundation Details
Concrete, Stone
Garage
No
Garage Type
Carport
Kitchens Total
1
Kitchens Above Grade
1
Other Structures
Fence - Partial, Shed
Pool Features
None
Roof
Asphalt Shingle
Tax Legal Description
PT LT 20/3/S CHURCH ST PL GOV BELLEVILLE THURLOW PT 1 21R1939; S/T INTEREST IN QR213949; BELLEVILLE; COUNTY OF HASTINGS
Waterfront
No
Waterfront
None
Sewer
Sewer
Login To View 21 Additional Details On 26 Turnbull Street
Get instant access to more information with a free account.
Already have an account? Login
Rooms
| Floor | Type | Dimensions | Features |
|---|---|---|---|
| Main | Foyer | 2.23 x 5.7 Meters | |
| Main | Living Room | 3.87 x 3.99 Meters | |
| Main | Dining Room | 3.96 x 2.99 Meters | |
| Main | Family Room | 3.39 x 3.11 Meters | |
| Main | Kitchen | 4.12 x 3.02 Meters | |
| Main | Bathroom | 1.25 x 1.89 Meters | 3 Pc Bath |
| Main | Sunroom | 3.78 x 3.72 Meters | |
| Second | Primary Bedroom | 3.35 x 3.99 Meters | |
| Second | Bedroom 2 | 4.48 x 2.99 Meters | |
| Second | Bedroom 3 | 2.47 x 2.77 Meters | |
| Second | Bathroom | 2.2 x 1.95 Meters |