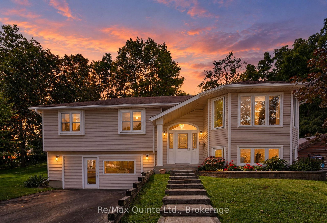
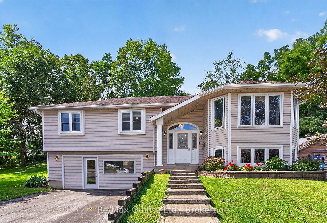
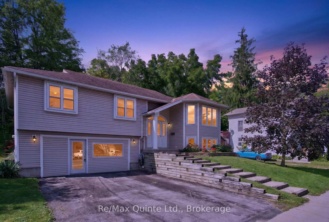
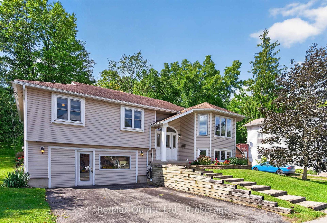
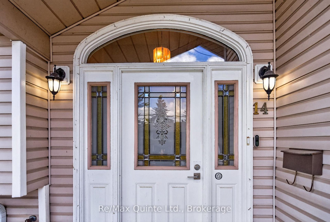
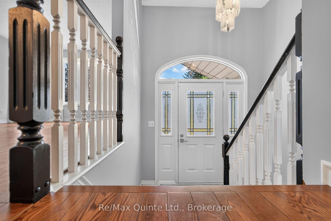
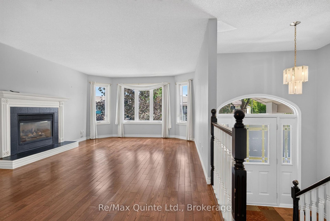
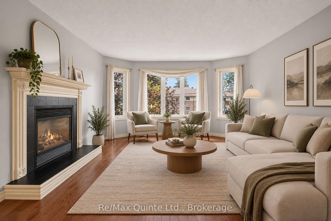
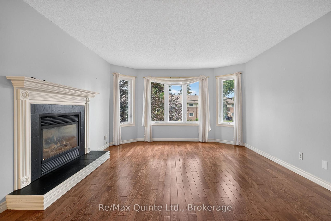
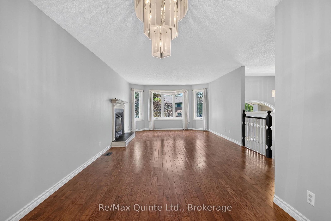
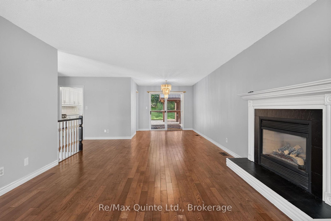
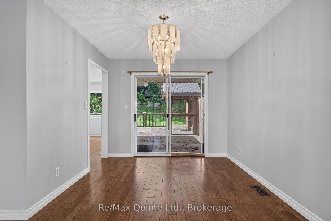
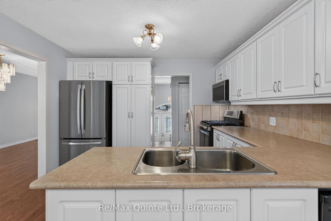
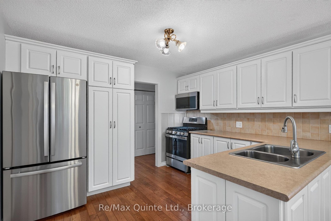
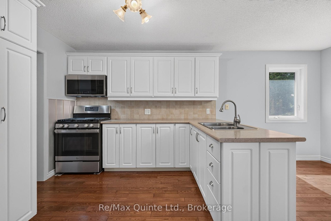
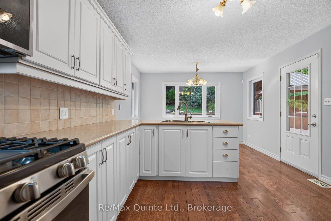
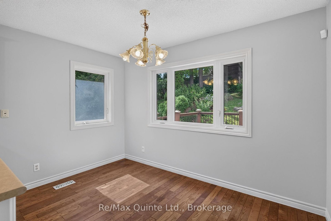
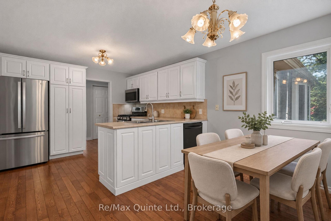
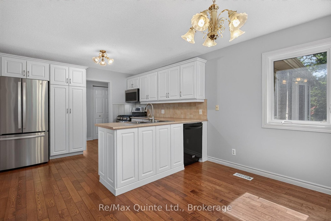
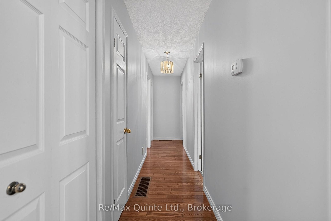
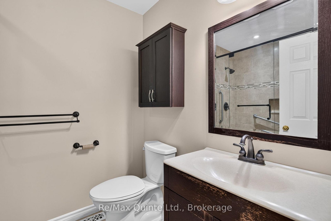
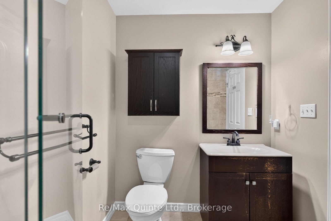
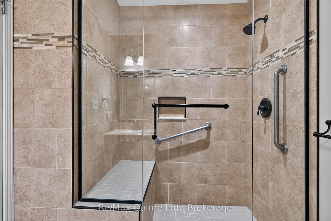
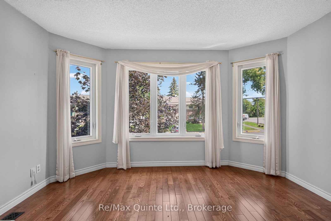
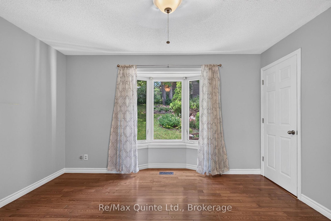
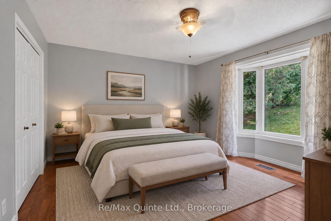
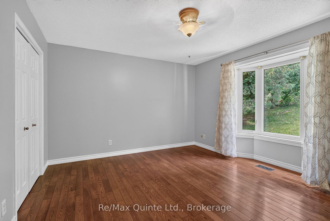
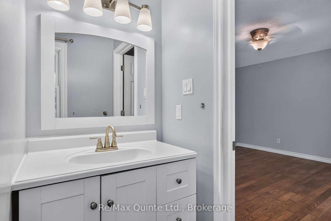
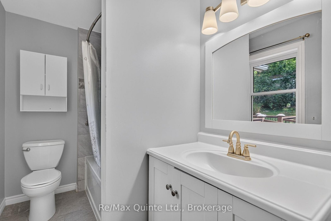
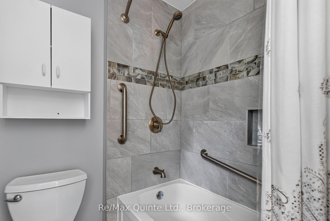
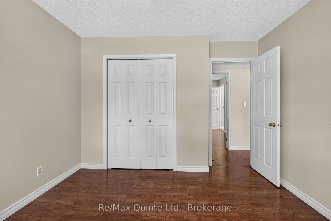
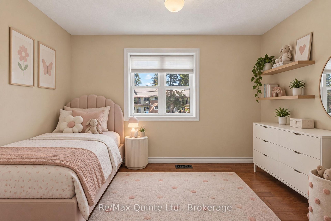
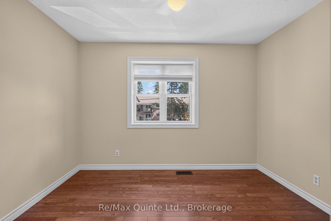
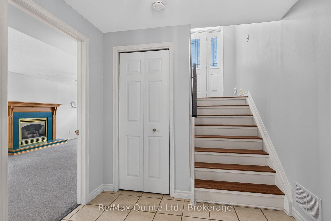
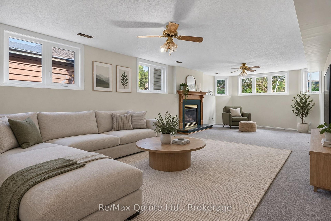
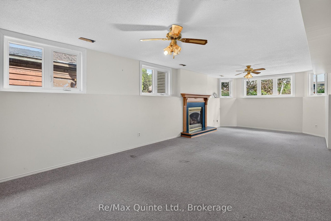
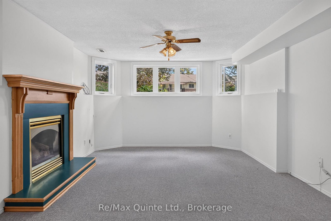
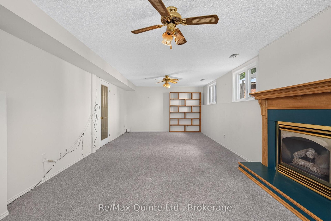
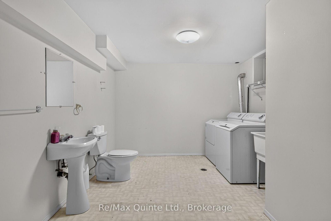
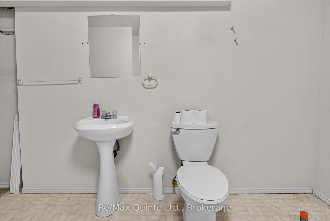
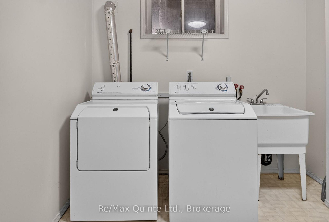
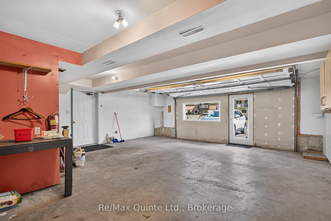
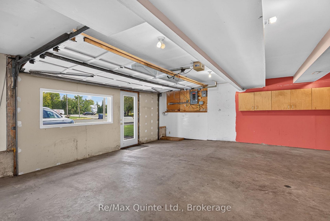
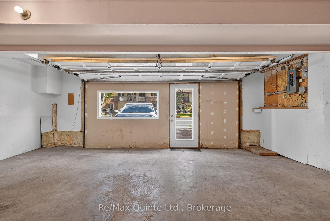
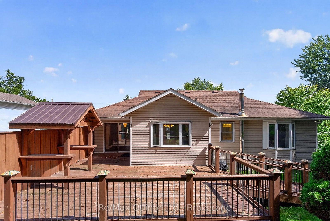
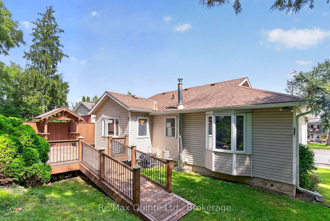
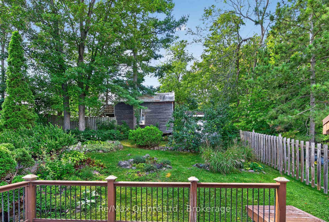
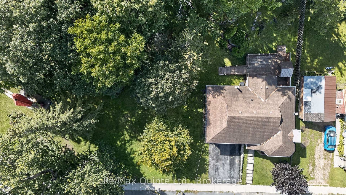
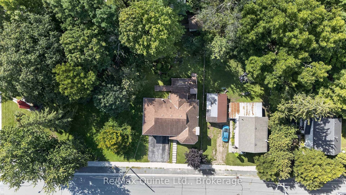
Welcome to this beautifully maintained raised bungalow in the charming village of Tweed, offering exceptional value and a move-in-ready home with thoughtful updates throughout. Over the past 10 years, improvements have included replacement windows, a renovated main bathroom, hardwood flooring, roof shingles, eavestroughs with gutter guards, plus a gas furnace and central air that are only two years old. The spacious rear deck is made for summer entertaining, complete with a covered cooking area, dedicated natural gas line and privacy fencing. Downstairs, the lower level offers a comfortable family room, laundry area and 2-piece bathroom with a rough-in for an additional shower. There is also convenient inside access to the double garage. Previously used for a home-based business, the garage includes a separate man door while retaining the original 16-foot overhead door, providing flexibility for parking, a workshop or additional usable space. Set beside McCamon Street Parkette and within walking distance of downtown shops, schools, the library and Stoco Lake, this well-cared-for home combines small-town convenience with plenty of space to settle in and enjoy.
Address
14 Mccamon Avenue
List Price
$495,000
MLS® Status
New
Property Type
Residential Freehold
Type of Dwelling
Detached
Style of Home
Bungalow-Raised
Transaction Type
Sale
Area
Tweed
Sub-Area
Tweed (Village)
Region
Hastings
Bedrooms
3
Bedrooms (Total)
3
Rooms Above Grade
12
Bathrooms
3
Floor Area
1100-1500 Sq. Ft.
Lot Size Source
GeoWarehouse
Lot Depth
140.52
Lot Shape
Rectangular
Lot Size Range (Acres)
Not Applicable
Lot Size Units
Feet
Lot Width
60.88
Parcel Number
402860050
Parcel of Tied Land
No
Occupant Type
Vacant
Cross Street
McCamon & River St W
Approx. Age
31 - 50 Years
MLS® Number
X13795760
Listing Brokerage
Re/Max Quinte Ltd.
Basement Area
Finished with Walk-Out, Separate Entrance, Partial Basement
Postal Code
K0K 3J0
Posession Details
Immediate
Parking
Private Double
Parking Places (Total)
4
Parking Spaces
2
Tax Amount
$3,309.00
Tax Year
2025
Site Influences
Deck, Library, Park
Accessibility Features
Stair Lift
Exterior Features
Deck
Interior Features
Floor Drain, Water Heater Owned, Water Softener
Property Features
Library, Park
Central Vacuum
No
Family Room
No
Ensuite Laundry
No
Special Designation
Unknown
Standard Status
Active
Board Or Association
Central Lakes Association of REALTORS
Heat Source
Gas
Heat Type
Forced Air
Cooling Features
Central Air
Construction Materials
Vinyl Siding
Direction Faces
West
Fireplace
Yes
Fireplace Features
Living Room, Natural Gas
Foundation Details
Block
Garage
Yes
Garage Type
Built-In
Covered Spaces
2
Kitchens Total
1
Kitchens Above Grade
1
Other Structures
Fence - Partial
Pool Features
None
Roof
Asphalt Shingle
Tax Legal Description
PT LT 2-3 PL 310 HUNGERFORD PT 2 21R11876; Tweed; County Of Hastings
Security Features
Alarm System, Smoke Detector
Topography
Sloping
Water Source
Water System
View Type
Park/Greenbelt
Waterfront
No
Sewer
Sewer
Login To View 14 Additional Details On 14 Mccamon Avenue
Get instant access to more information with a free account.
Already have an account? Login
Rooms
| Floor | Type | Dimensions | Features |
|---|---|---|---|
| Ground | Workshop | 8.02 x 6.43 Meters | |
| Ground | Family Room | 8.59 x 3.79 Meters | |
| Ground | Utility Room | 2.74 x 1.96 Meters | |
| Main | Dining Room | 3.54 x 2.39 Meters | |
| Main | Living Room | 8.93 x 3.96 Meters | |
| Main | Kitchen | 3.05 x 3.51 Meters | |
| Main | Primary Bedroom | 4.17 x 4.27 Meters | 4 Pc Ensuite |
| Main | Bedroom 2 | 3.56 x 3.43 Meters | |
| Main | Bedroom 3 | 3.56 x 3.3 Meters | |
| Ground | Bathroom | 4.09 x 3.08 Meters | 2 Pc Bath, Combined w/Laundry |
| Main | Bathroom | 2.47 x 1.65 Meters | 4 Pc Ensuite |
| Main | Bathroom | 2.47 x 1.92 Meters | 3 Pc Bath |