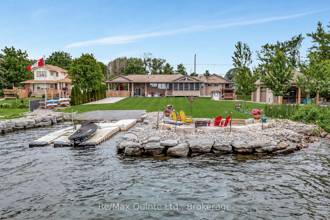
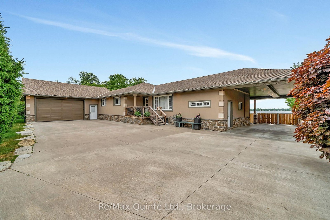
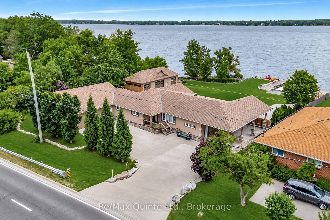
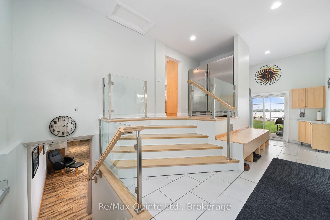
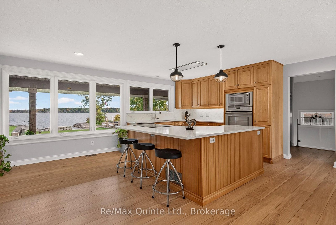
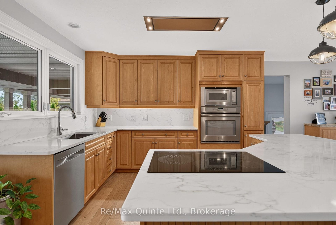
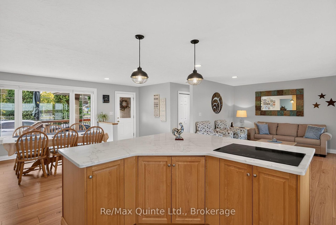
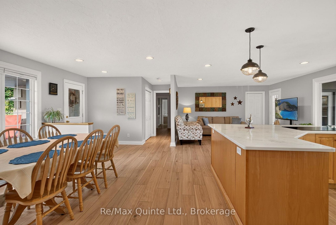
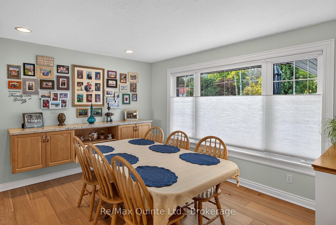
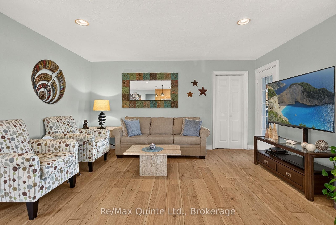
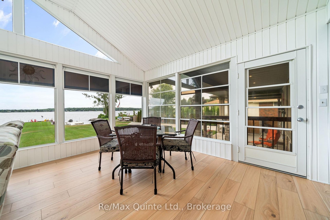
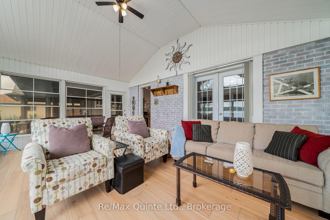
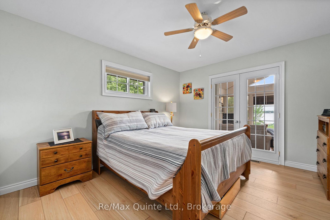
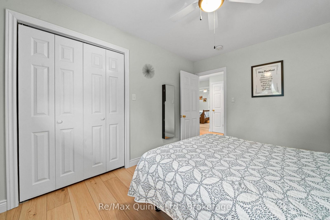
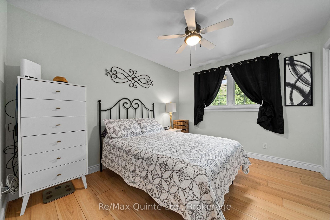
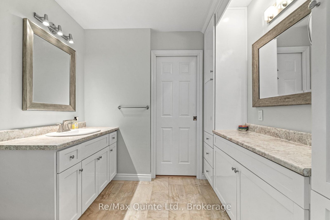
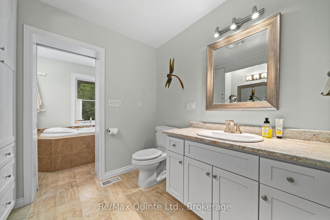
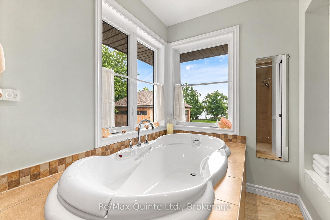
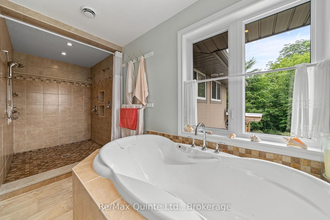
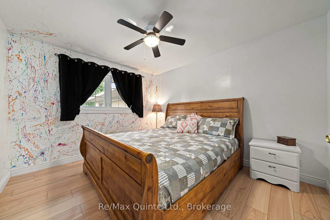
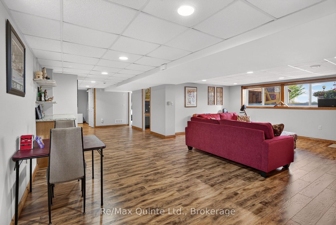
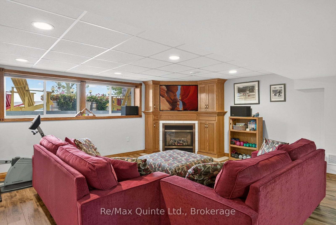
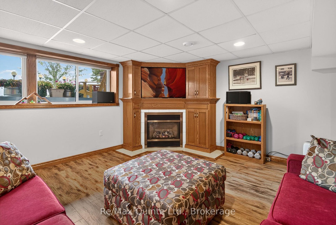
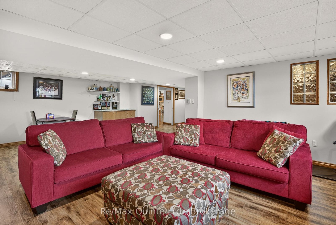
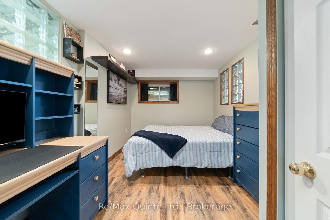
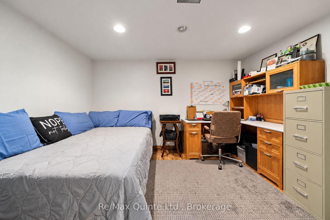
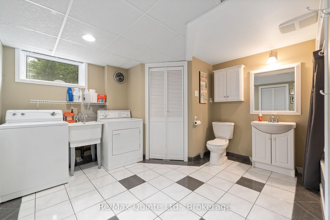
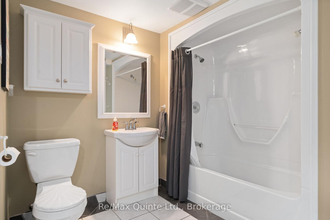
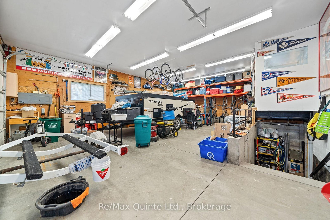
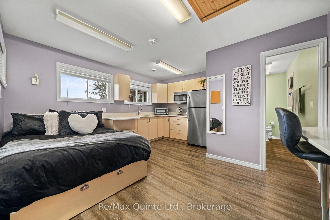
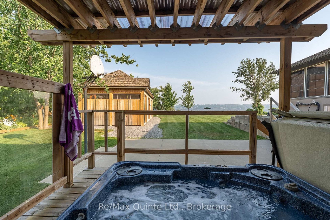
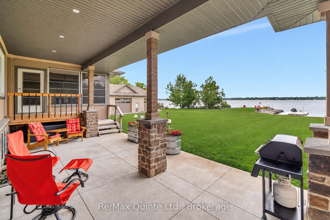
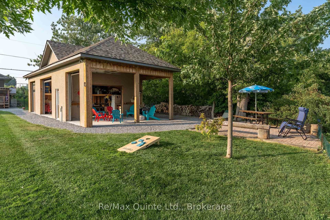
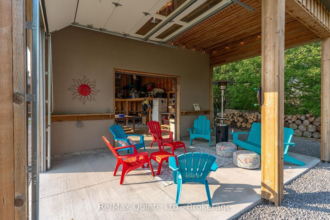
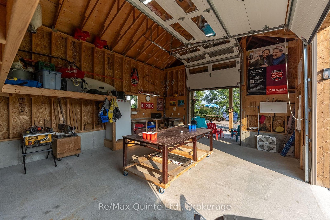
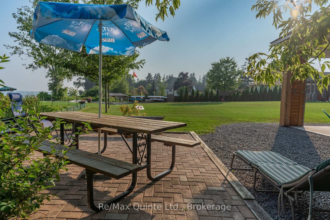
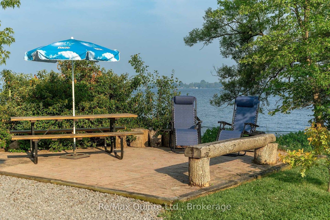
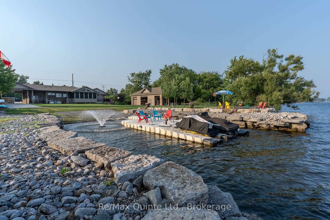
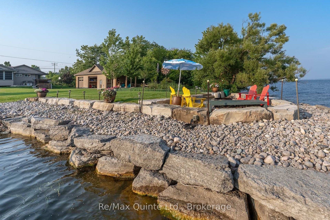
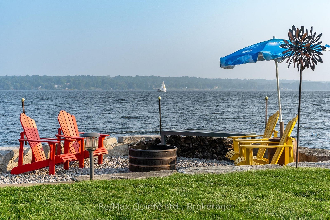
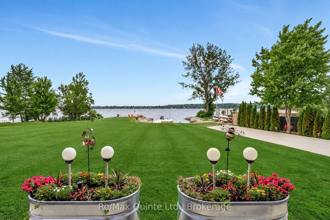
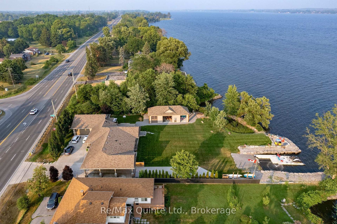
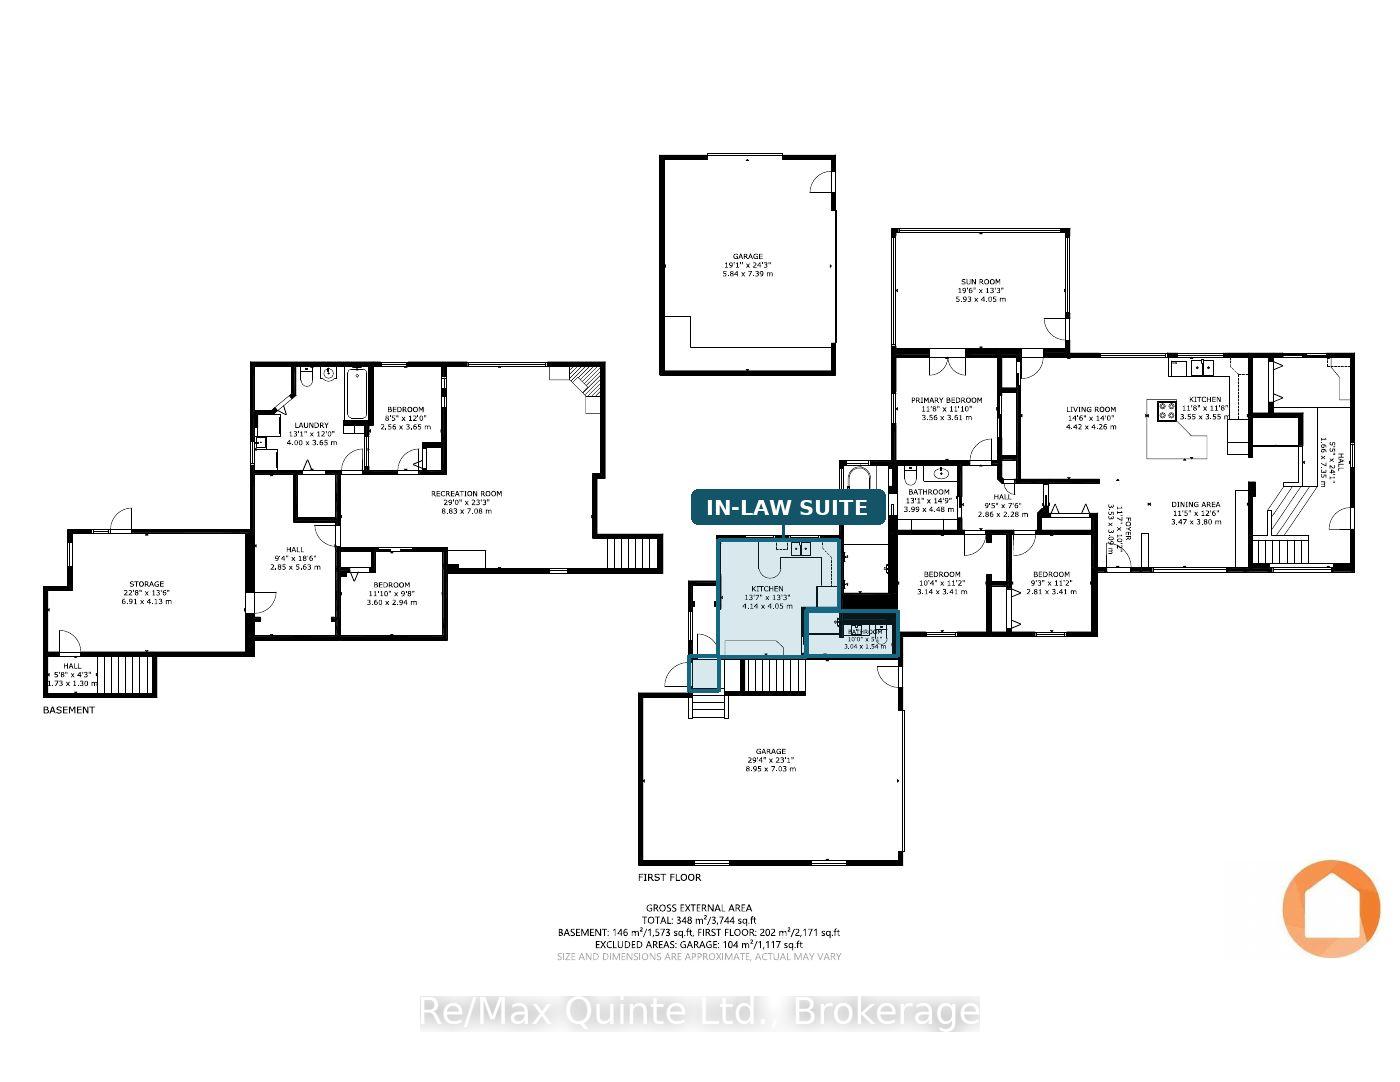
Experience exceptional waterfront living on the Bay of Quinte, where privacy, thoughtful design, and low-maintenance living come together. Enjoy beautifully landscaped grounds, covered patios, a custom waterfront gathering area with stainless-steel firepit, private boat launch, customizable floating dock, and waterfront maintenance equipment. A bay-fed irrigation system, raised aluminum garden beds, perennial gardens, mature cedars, and a natural waterway enhance the property's beauty and privacy. An impressive oversized outbuilding features 100-amp service, a 220V welding plug, and ample space for storage or hobbies. The adjoining patio overlooks the pond, providing another inviting space to entertain. Inside, this carpet-free raised bungalow offers a spacious kitchen with maple cabinetry, quartz countertops and backsplash, and open-concept living and dining areas. A bright seasonal sunroom, practical mudroom with dedicated indoor dog area, and convenient outdoor pet area add everyday functionality. The primary suite features a laundry chute and an oversized bathroom with separate water closet, walk-in shower, air jet tub, and beautiful views. The lower level offers a waterfront-facing recreation room, fourth bedroom, office, workshop with exterior access, and direct access to the oversized two-car garage. A fully equipped in-law suite with private bathroom and kitchen with access to a spacious deck provides flexibility for extended family or guests. Conveniently located between Belleville and Trenton, minutes from Highway 401, CFB Trenton , Loyalist College and close to schools, this exceptional waterfront property offers the perfect balance of comfort, recreation, and convenience.
Address
1632 Old Highway 2 (belleville) Highway
List Price
$1,549,900
MLS® Status
New
Property Type
Residential Freehold
Type of Dwelling
Detached
Style of Home
Bungalow-Raised
Transaction Type
Sale
Area
Quinte West
Sub-Area
Sidney Ward
Region
Hastings
Bedrooms
3 + 1
Bedrooms (Total)
4
Rooms Above Grade
10
Rooms Below Grade
6
Bathrooms
2
Floor Area
2000-2500 Sq. Ft.
Lot Size Source
MPAC
Lot Depth
172.18
Lot Size Range (Acres)
.50 - 1.99
Lot Size Units
Feet
Lot Width
150.8
Parcel Number
404260154
Parcel of Tied Land
No
Occupant Type
Owner
Cross Street
Old Highway 2 & Montrose Rd
Approx. Age
51 - 99 Years
MLS® Number
X14085816
Listing Brokerage
Re/Max Quinte Ltd.
Basement Area
Development Potential, Finished with Walk-Out, Full, Walk-Up
Postal Code
K8N 4Z2
Posession Details
Flexible
Parking
Private, Covered
Parking Places (Total)
12
Parking Spaces
10
Tax Amount
$9,024.67
Tax Year
2026
Site Influences
Clear View, Deck, Golf, Hot Tub, Landscaped, Lawn Sprinkler System, Patio, Porch, Porch Enclosed, Private Pond, School Bus Route, Waterfront, Year Round Living
Exterior Features
Deck, Landscaped, Lawn Sprinkler System, Porch Enclosed, Year Round Living, Patio, Hot Tub, Private Pond, Porch
Interior Features
Accessory Apartment, Guest Accommodations, In-Law Capability, In-Law Suite, Primary Bedroom - Main Floor
Property Features
Golf, Clear View, Waterfront, School Bus Route
Cable
Yes
Central Vacuum
No
Family Room
Yes
Hydro
Yes
Elevator
No
Ensuite Laundry
No
Special Designation
Unknown
Standard Status
Active
Disclosures
Environmentally Protected
Senior Community
No
Board Or Association
Central Lakes Association of REALTORS
Heat Source
Gas
Heat Type
Forced Air
Cooling Features
Central Air
Construction Materials
Stucco (Plaster)
Direction Faces
South
Fireplace
Yes
Fireplace Features
Natural Gas
Foundation Details
Poured Concrete
Garage
Yes
Garage Type
Attached
Covered Spaces
2
Kitchens Total
1
Kitchens Above Grade
1
Other Structures
Additional Garage(s)
Pool Features
None
Roof
Asphalt Shingle
Tax Legal Description
LT 11-12 RCP 2121 SIDNEY ; QUINTE WEST ; COUNTY OF HASTINGS
View Type
Bay, Clear, Water
Water View
Direct
Waterfront
Yes
Docking Type
Private
Waterfront
Direct
Waterfront Accessory
Boat House
Waterfront Features
Boat Launch, Boathouse, Dock
Water Frontage (Feet)
60.96
Water Body Name
Bay of Quinte
Water Body Type
Bay
Shoreline
Clean, Natural, Deep
Shoreline Allowance
None
Access To Property
Year Round Municipal Road
Alternative Power
None
Sewer
Septic
Login To View 21 Additional Details On 1632 Old Highway 2 (belleville) Highway
Get instant access to more information with a free account.
Already have an account? Login
Rooms
| Floor | Type | Dimensions | Features |
|---|---|---|---|
| Main | Foyer | 3.53 x 3.09 Meters | |
| Main | Dining Room | 3.47 x 3.8 Meters | |
| Main | Living Room | 4.42 x 4.26 Meters | |
| Main | Kitchen | 3.55 x 3.55 Meters | |
| Main | Sunroom | 5.93 x 4.05 Meters | |
| Main | Primary Bedroom | 3.56 x 11.1 Meters | |
| Main | Bathroom | 3.99 x 4.48 Meters | 4 Pc Bath |
| Main | Bedroom 2 | 2.811 x 3.41 Meters | |
| Main | Bedroom 3 | 3.14 x 3.41 Meters | |
| Main | Kitchen | 4.14 x 4.05 Meters | |
| Main | Bathroom | 3.04 x 1.54 Meters | 2 Pc Bath |
| Lower | Recreation | 8.83 x 7.08 Meters | |
| Lower | Bedroom 4 | 3.6 x 2.94 Meters | |
| Lower | Bedroom 5 | 2.56 x 3.65 Meters | |
| Lower | Bathroom | 4 x 3.65 Meters | 4 Pc Bath, Combined w/Laundry |
| Lower | Utility Room | 6.91 x 4.13 Meters |